

Alamein Road, Burnham-On-Crouch
Property Features
- NEWLY COMPLETED HIGH SPECIFICATION HOME- NO ONWARD CHAIN.
- Two double bedroom semi detached house.
- Cloakroom/w/c.
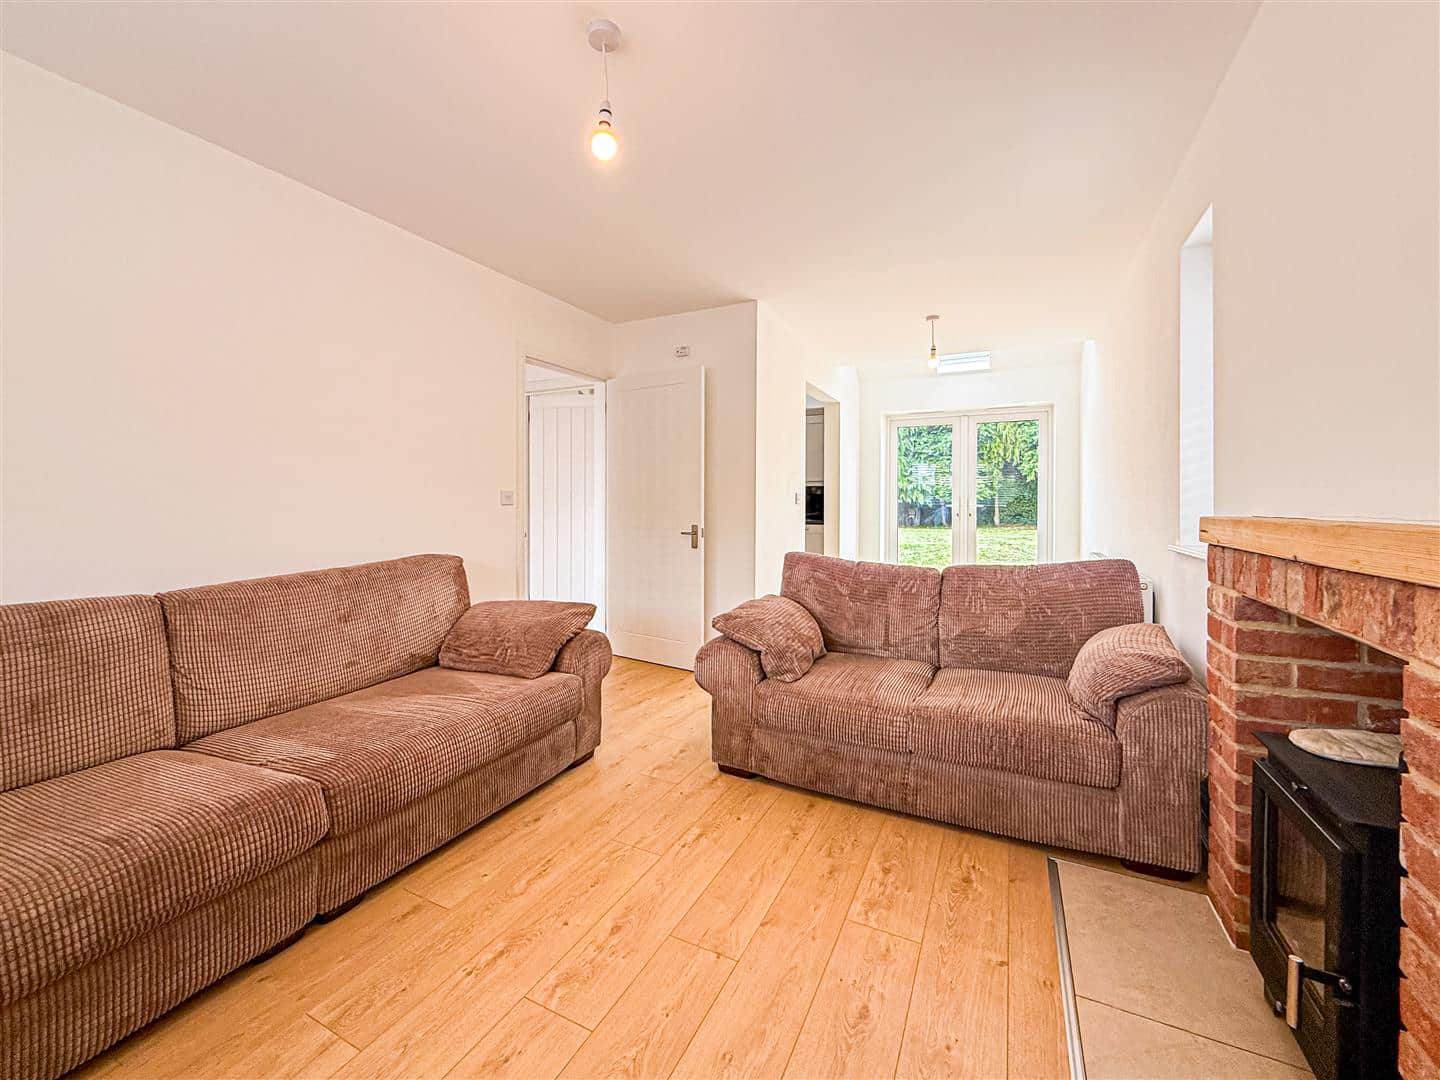
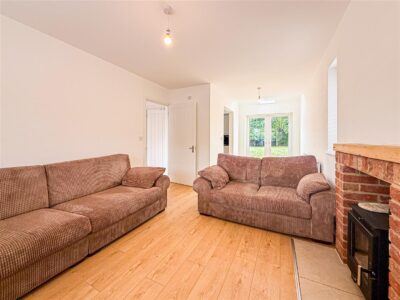
- Spacious lounge and dining area.
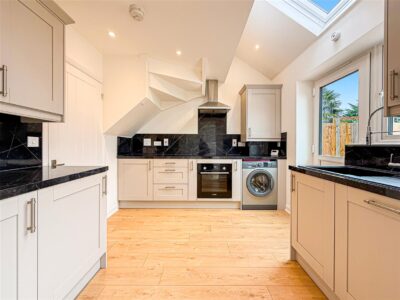
- Modern fitted kitchen and integrated appliances.
- Bathroom.
- Quality floor coverings.
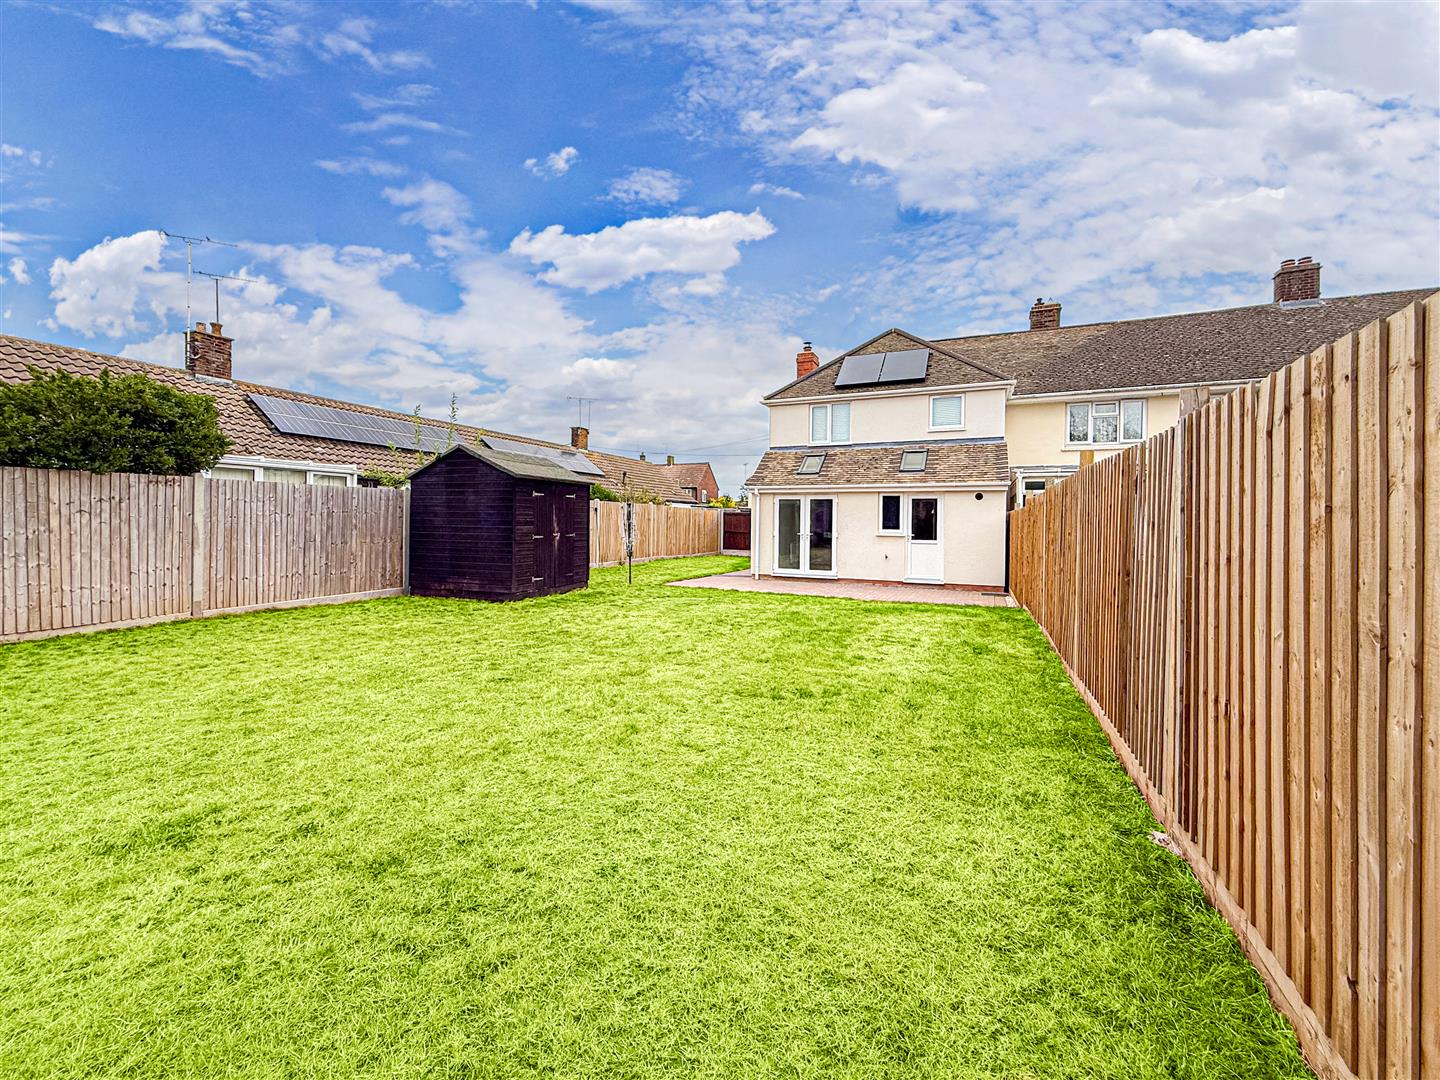
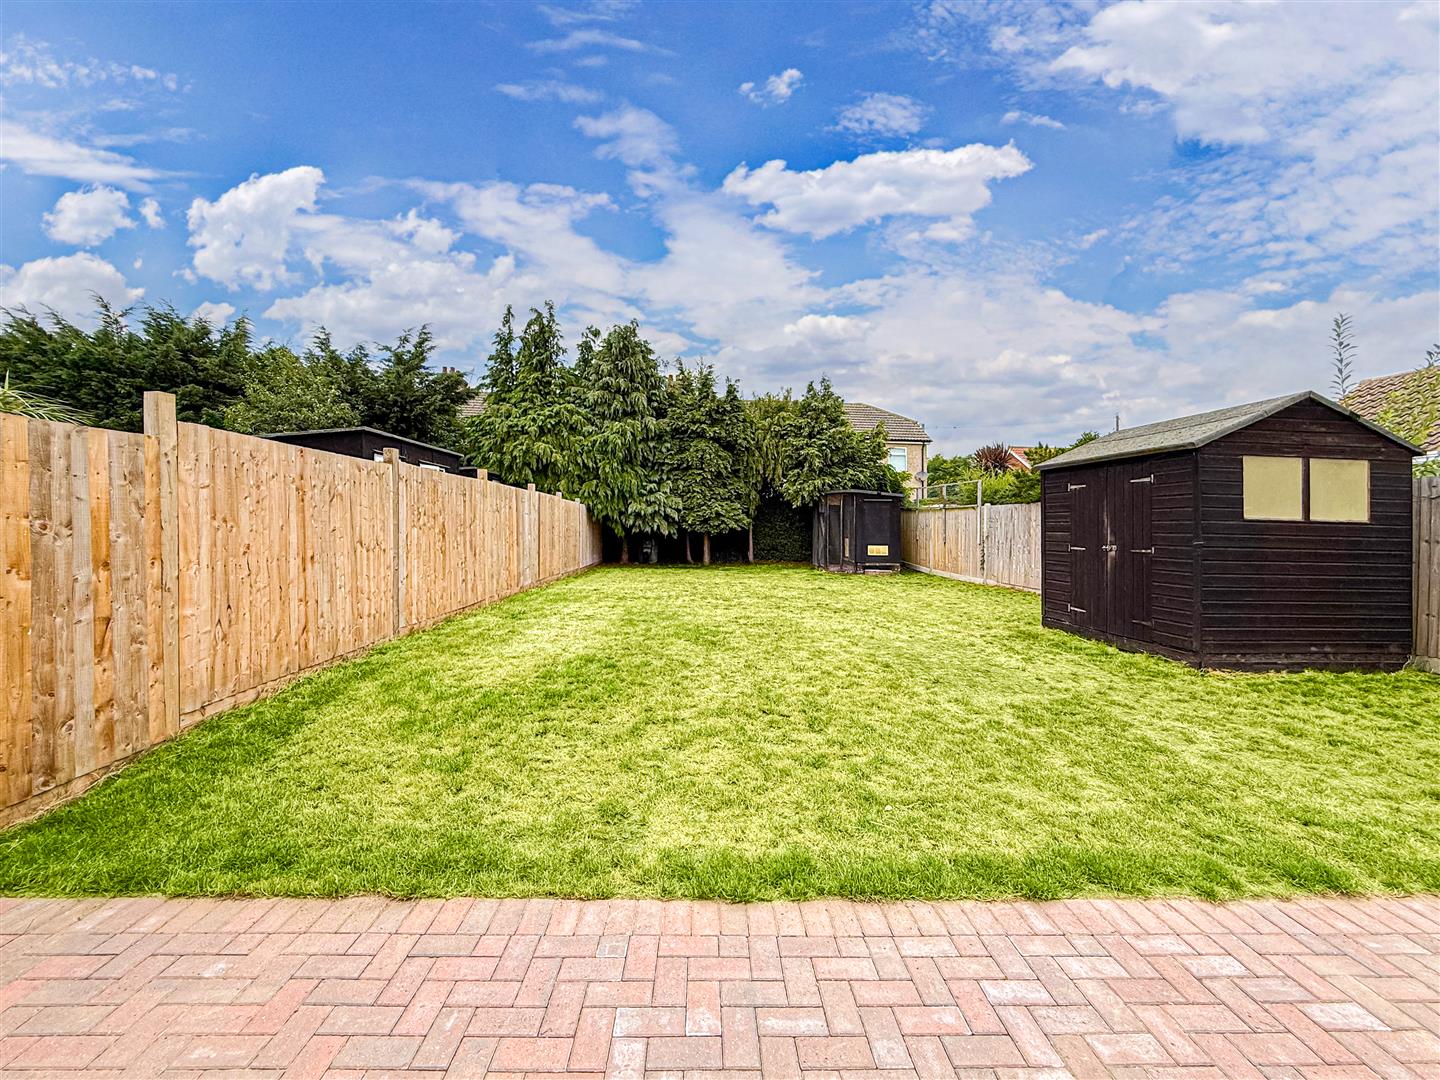
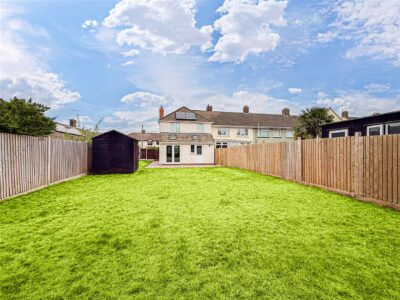
- West facing large 65 ft garden, poten to extend to side (STP)
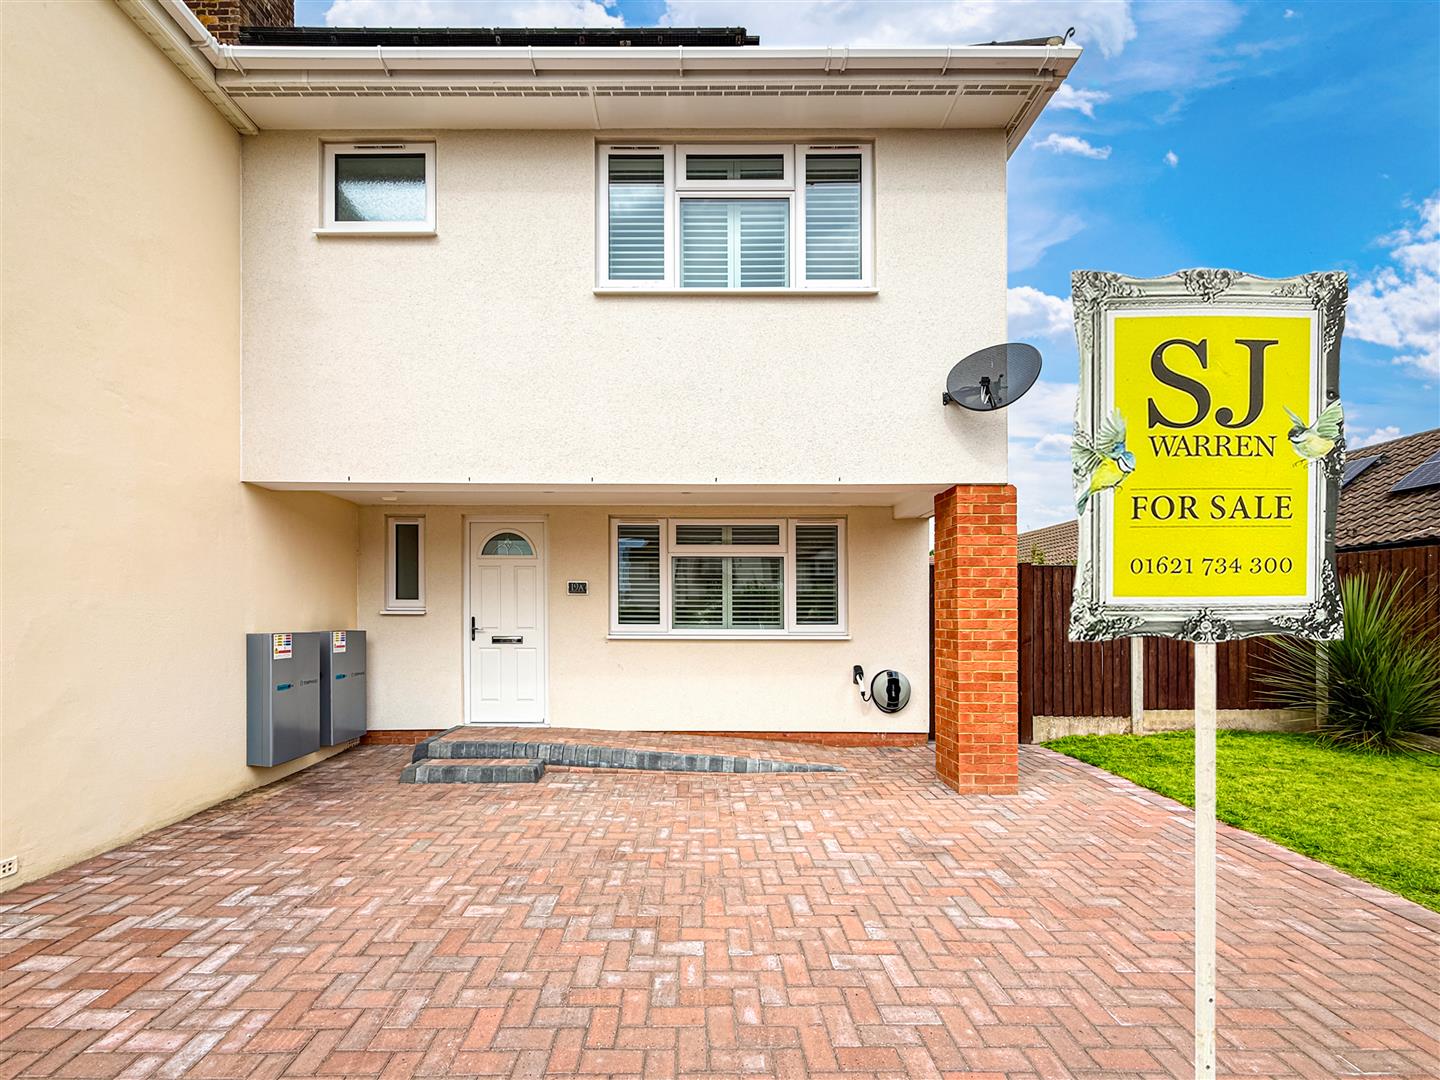
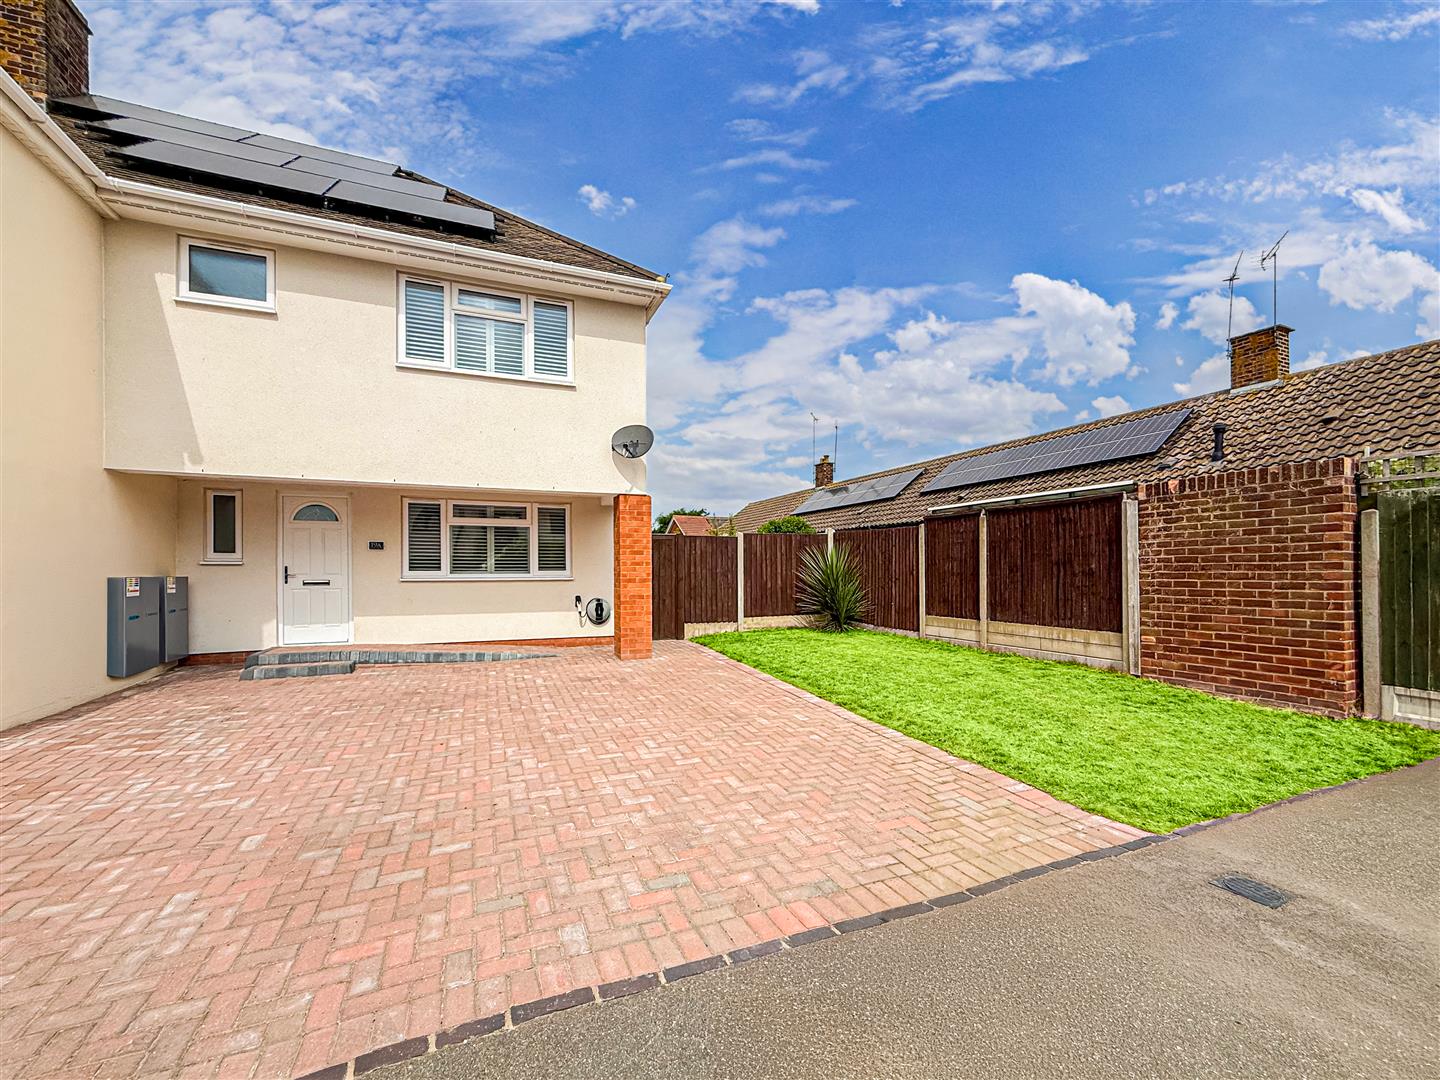
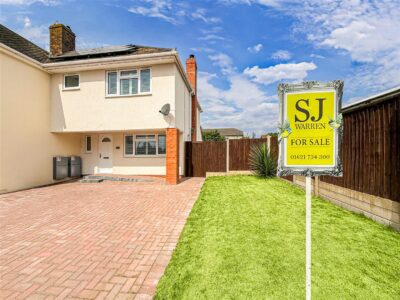
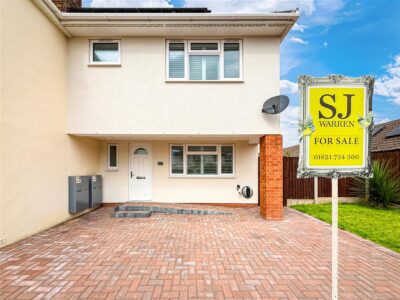
- Own drive for three vehicles, EV POINT, SOLAR PANELS & TWIN BATTERY PACKS.
- FULL SPECIFICATIONS AND BUILD AVAILABLE ON VIEWING.
Property Summary
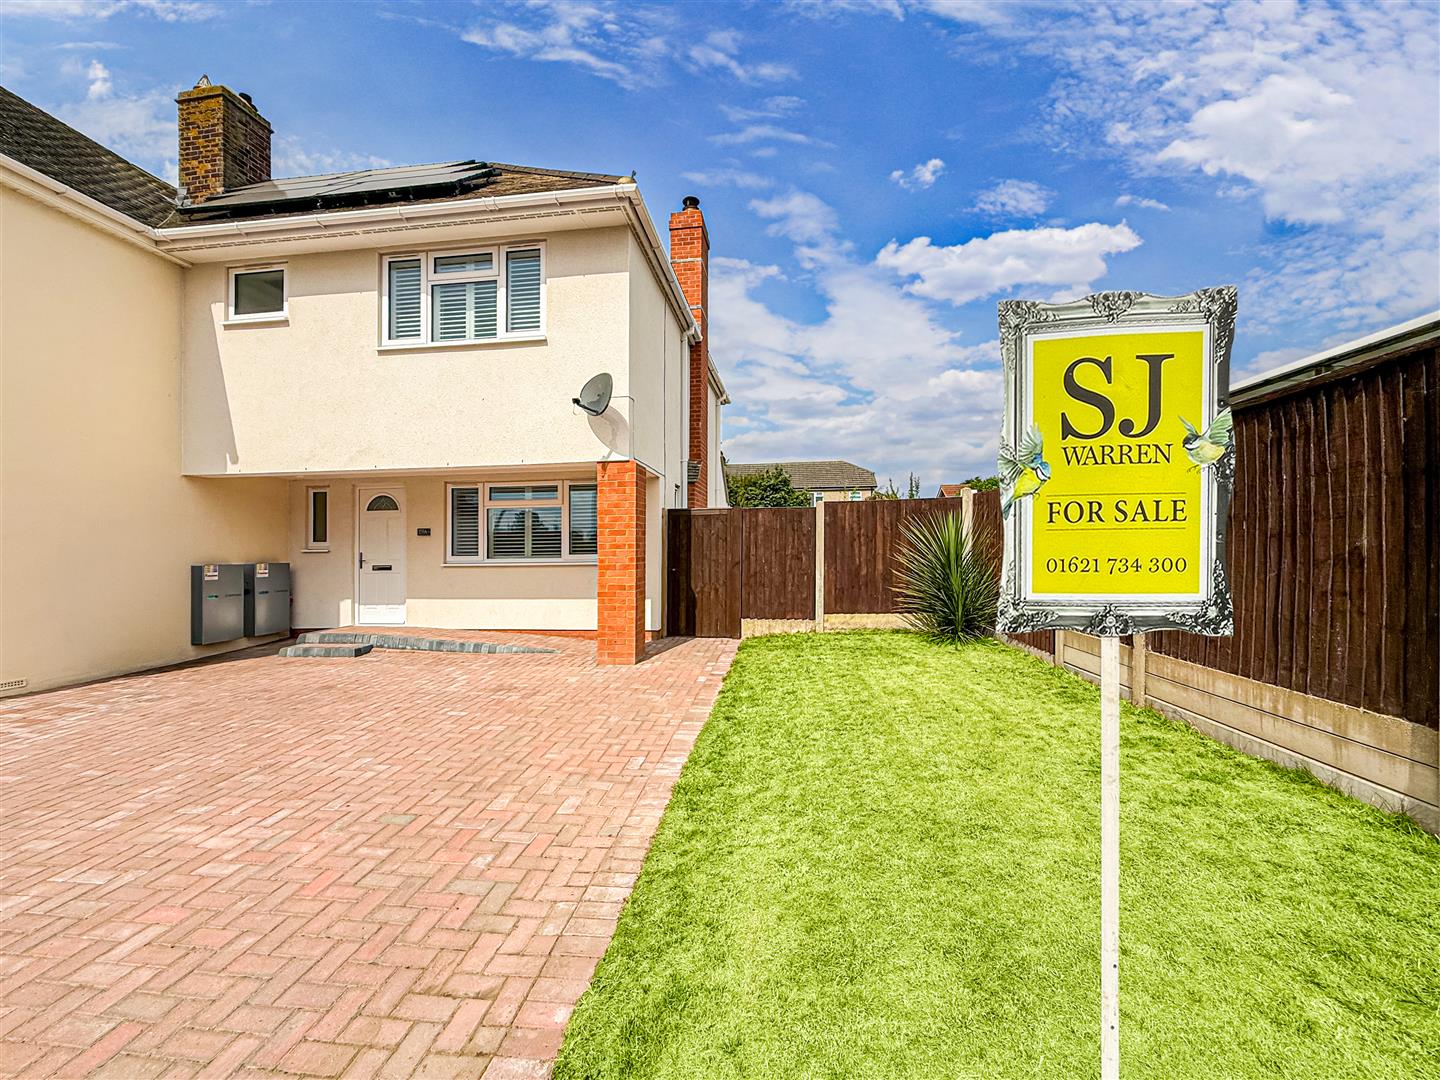
Completed in July 2025, this exceptional home benefits from a ten year building warranty from the date of completion and has been finished to a high standard throughout.
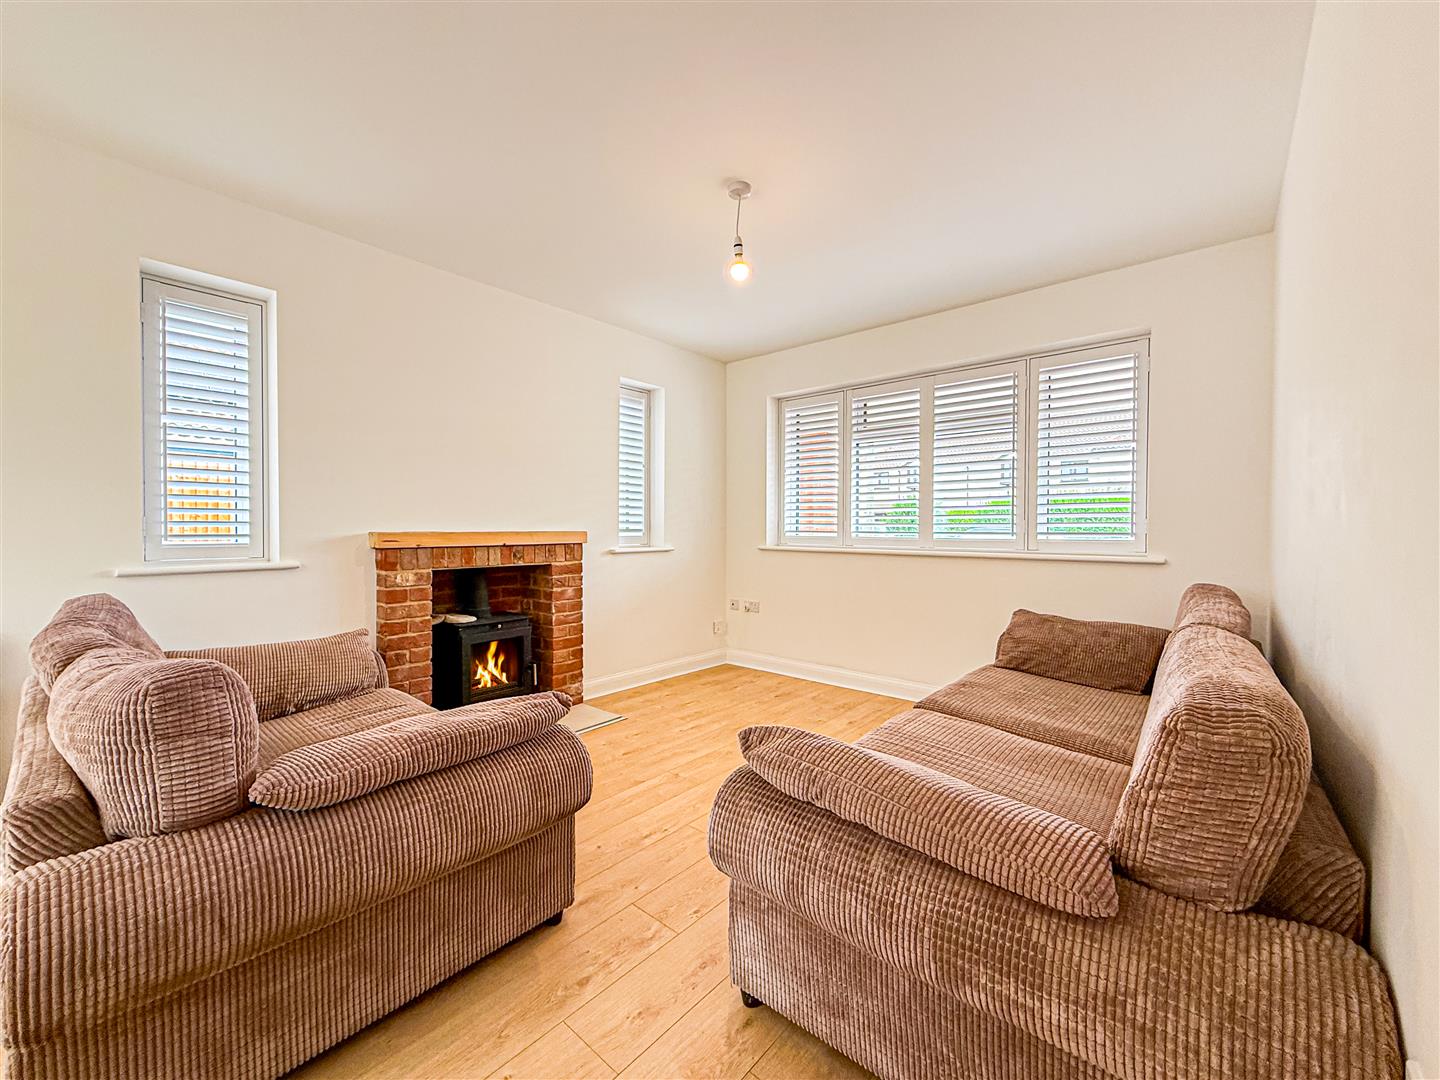
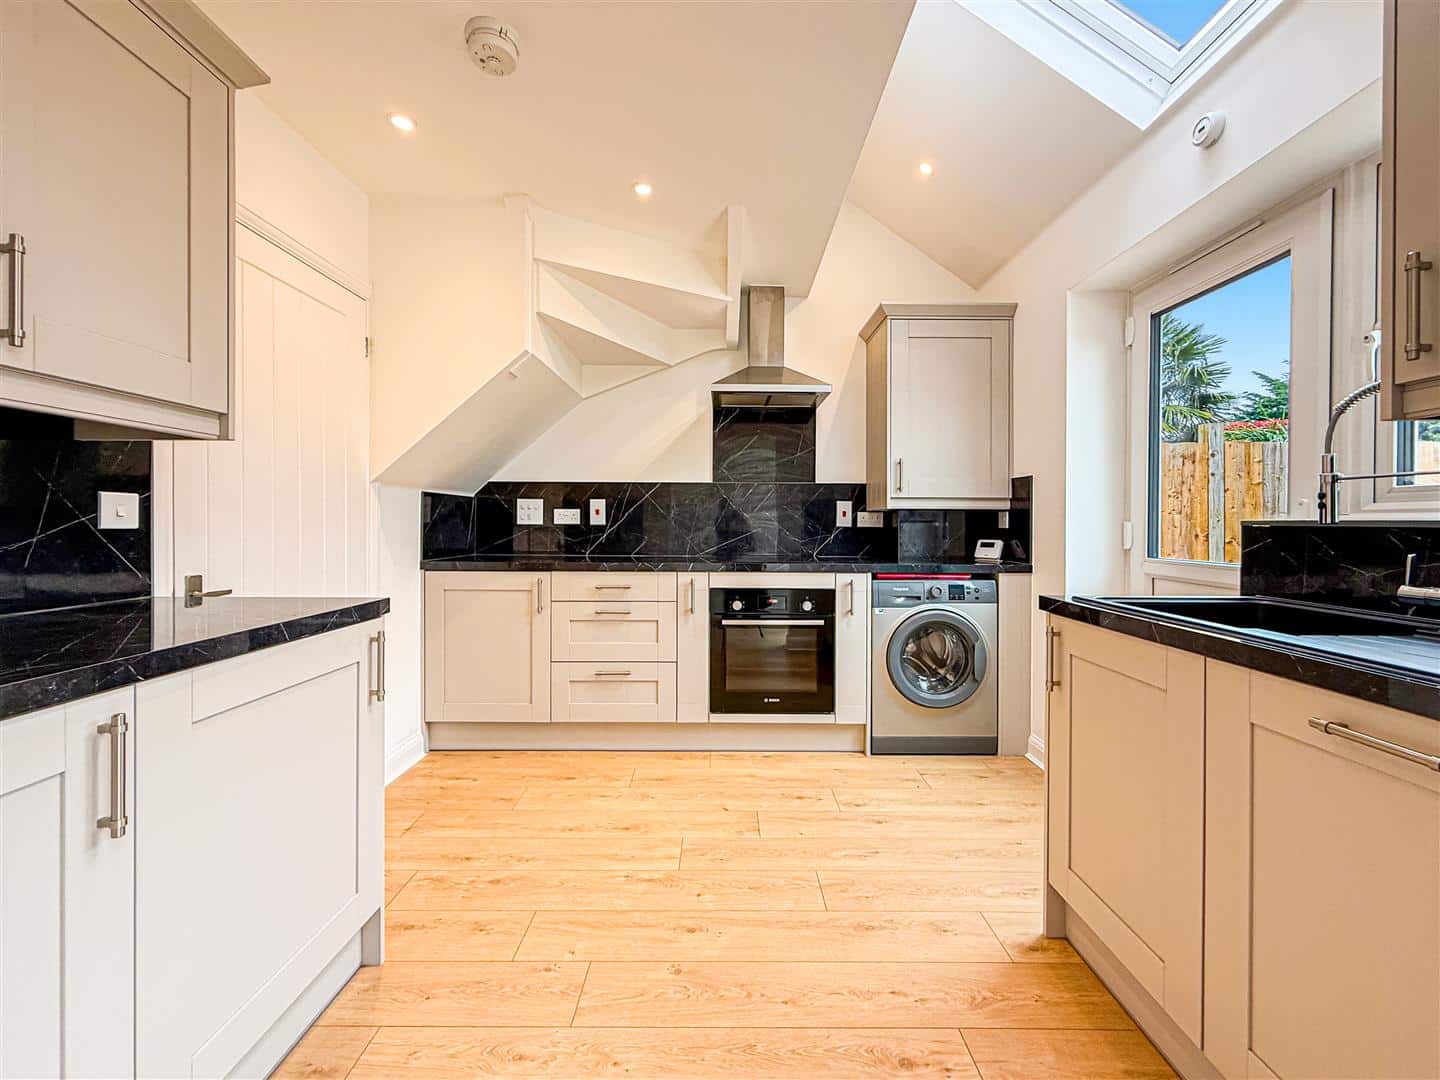
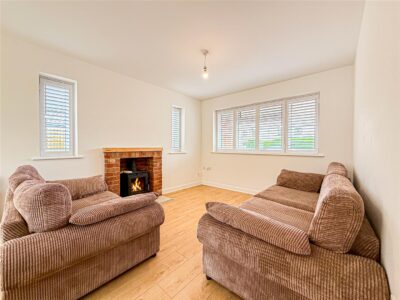
The accommodation comprises of a spacious lounge with dual fuel wood burner and dining area, a modern fitted kitchen with integrated appliances, two double bedrooms and bathroom.
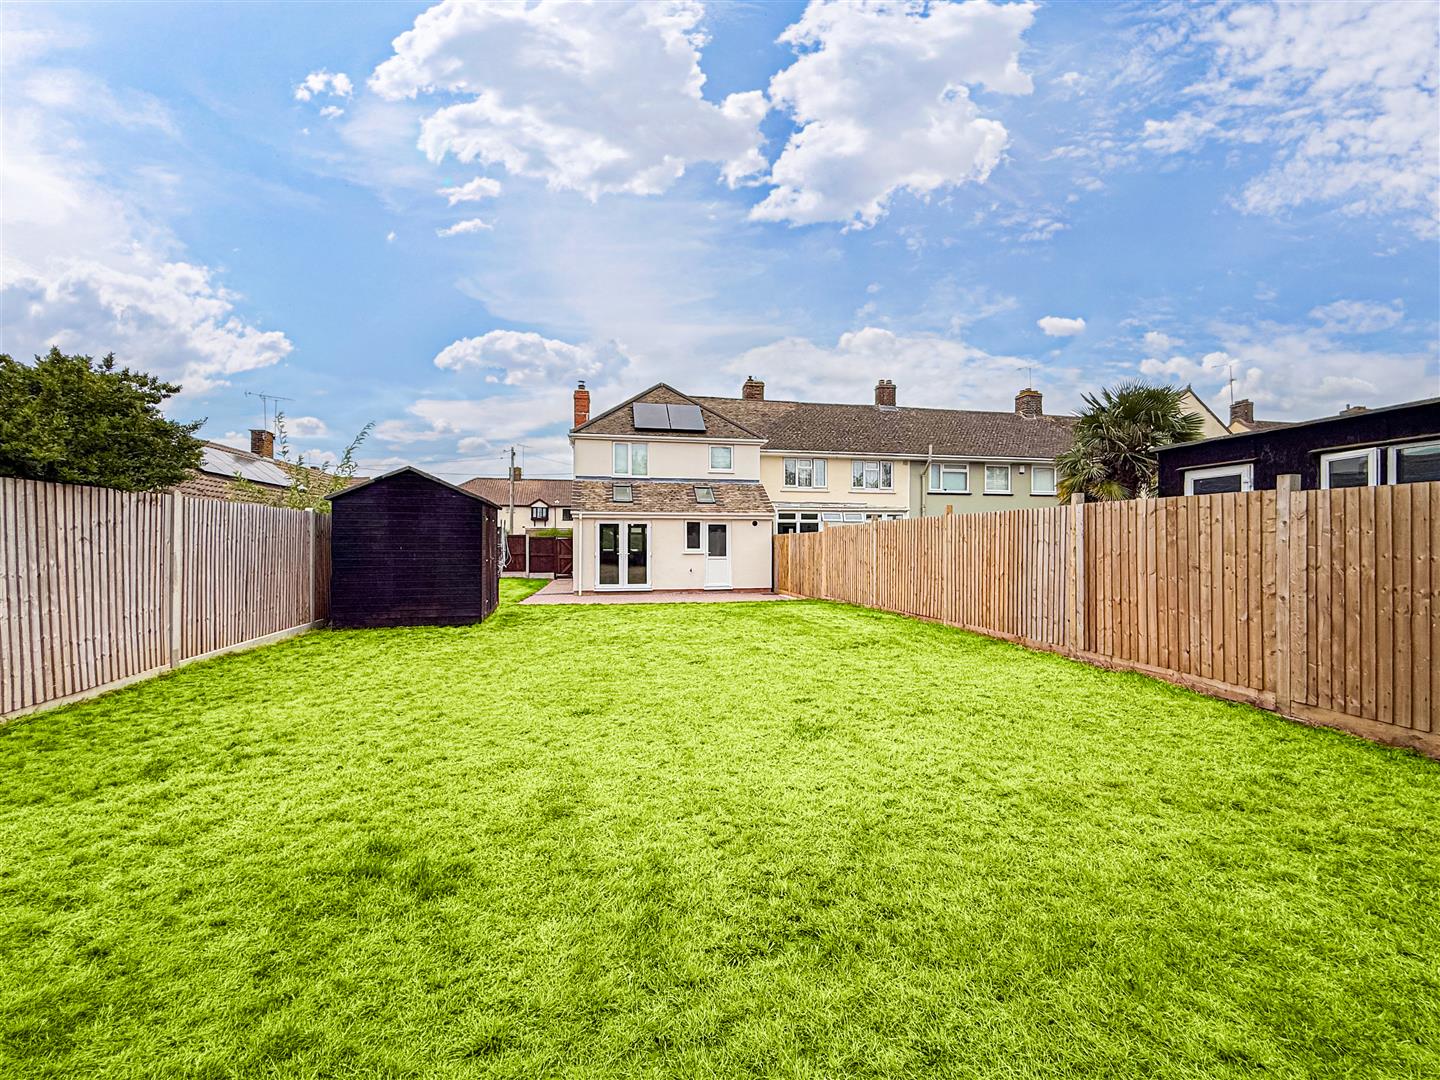
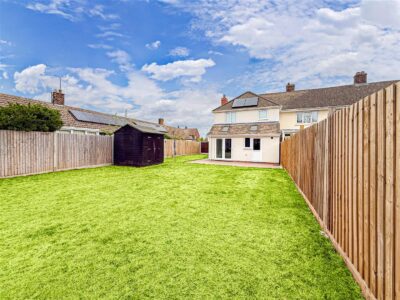
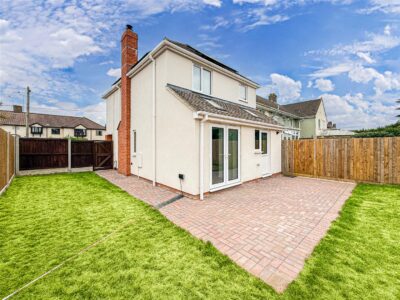
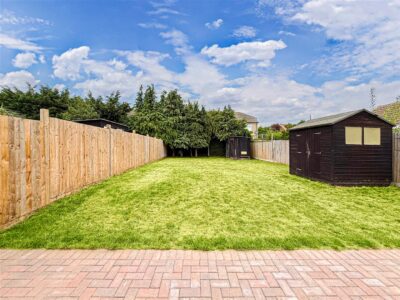
Externally, the property boasts an excellent 65 ft West facing rear garden, offering potential to the side to extend (STP).
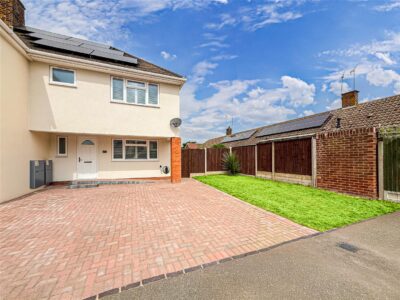
To the front, there is a driveway for three vehicles, together with an EV charging point.
Additional energy features include solar panels, making a substantial difference to your electricity bills and twin battery energy storage.
FULL BUILD SPECIFICATIONS ARE AVAILABLE ON REQUEST AT POINT OF VIEWING.
Full Details
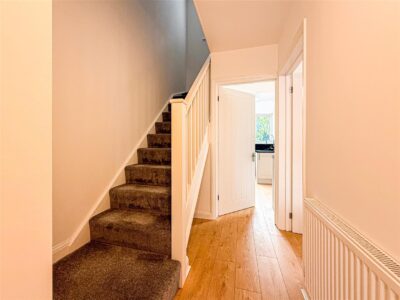
Entrance hallway
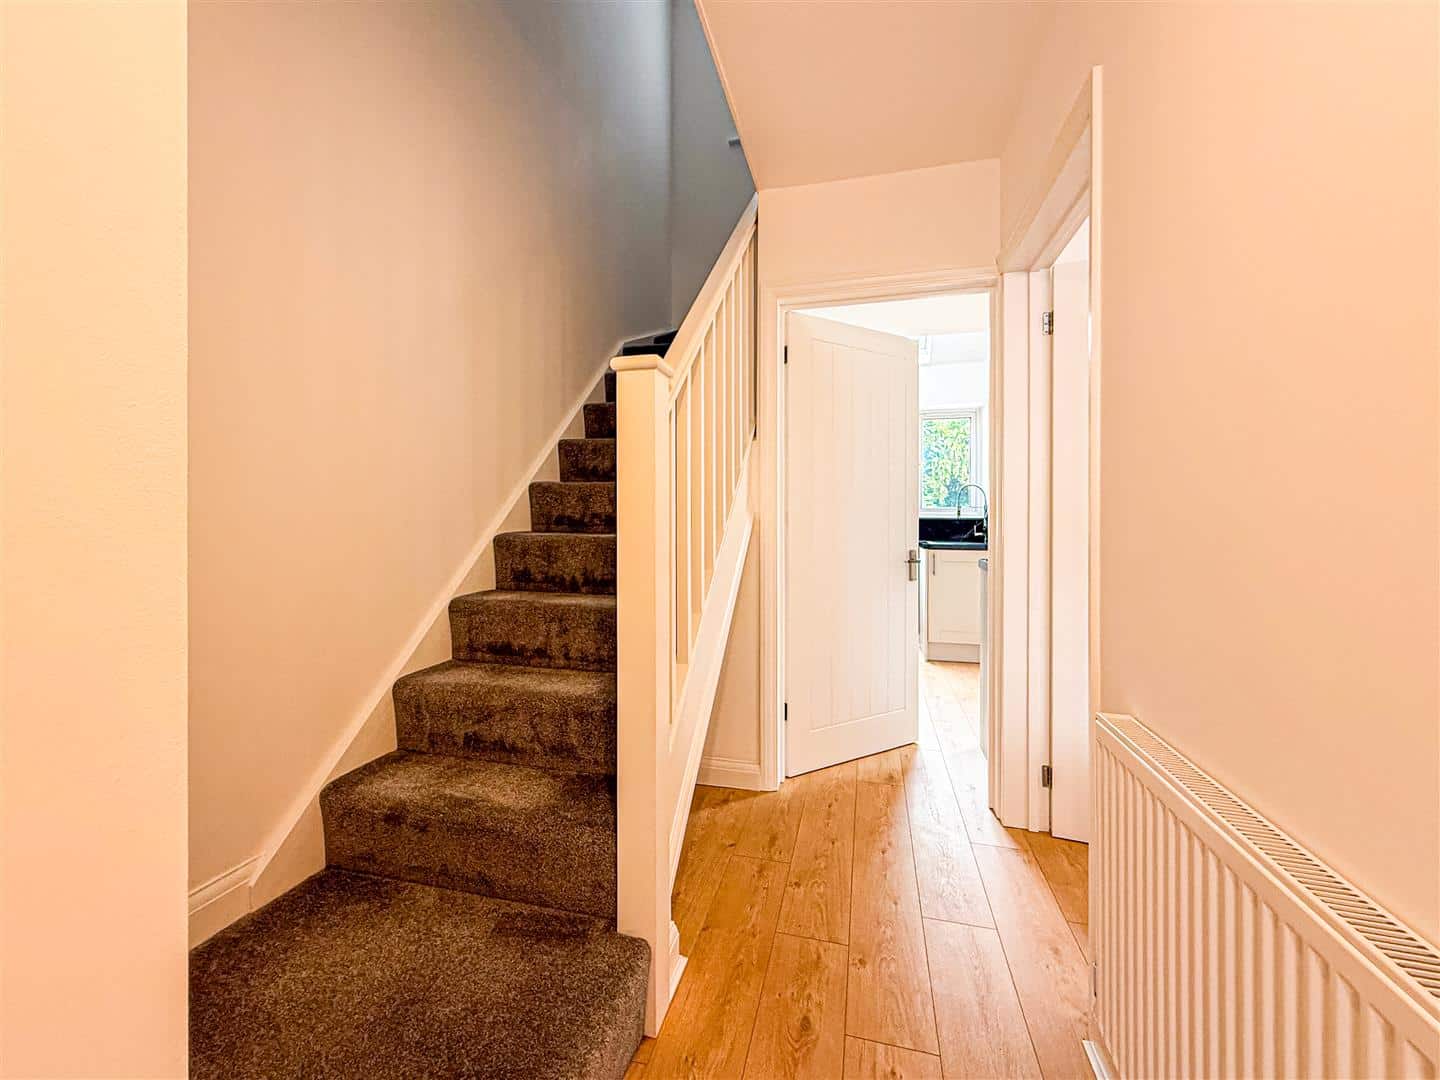
Entrance door to the hallway which has quality laid wood effect laminate flooring running throughout, the grundfloor. Stairs to the first floor and radiator.
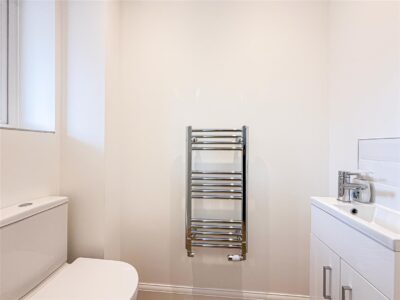
Cloakroom/w/c
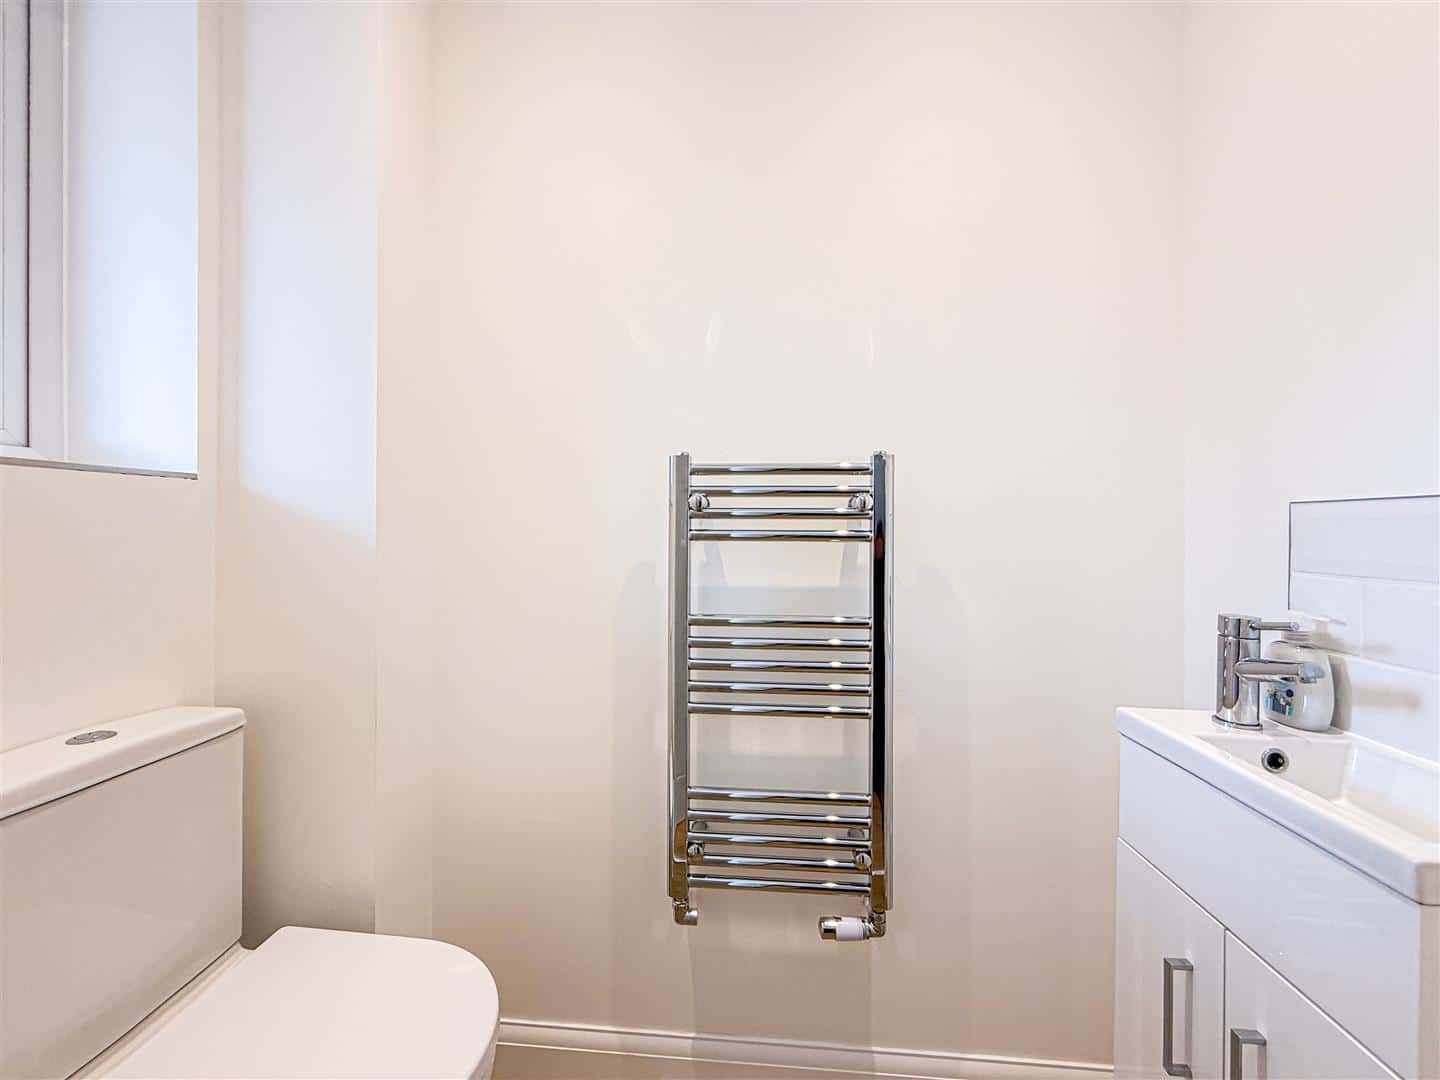
Close coupled w/c, pedestal hand wash basin with double vanity cupboards below, chrome heated towel rail and a triple glazed window to the front.
Lounge and dining area 7.06m x 3.15m reduce in d/area to 1.93m (23'2 x 1
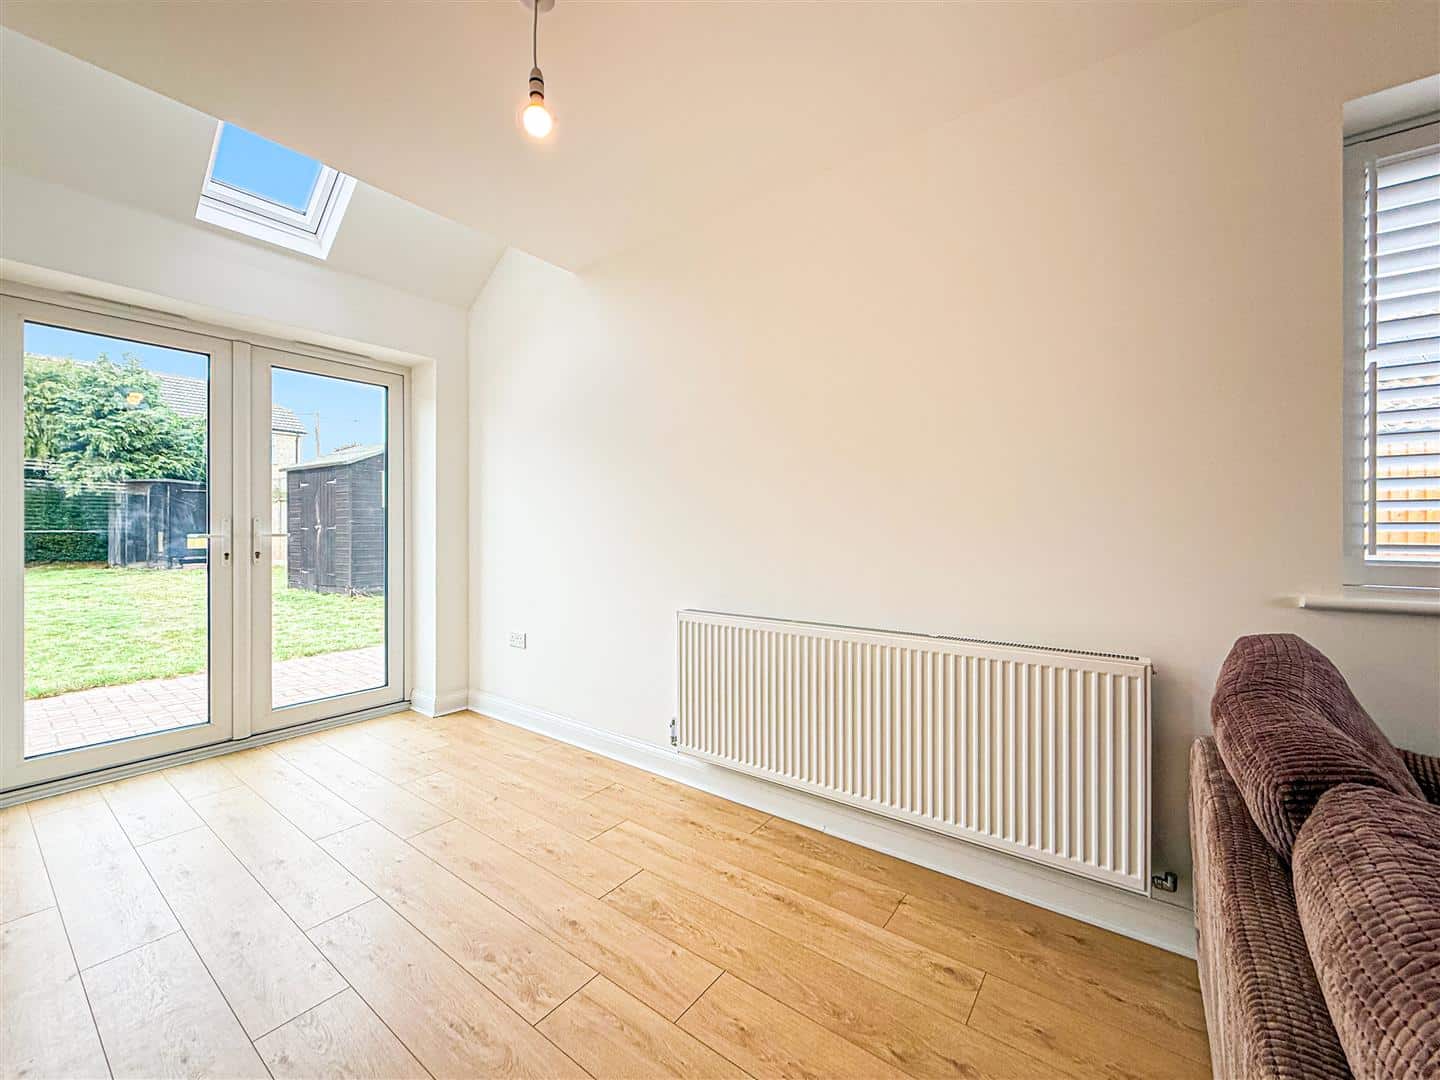
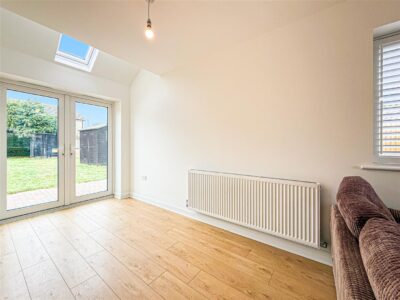
This is an excellent size room, bright and airy with a triple glazed window to the front and side, both with quality fitted white shutter/blinds. Fireplace with above wooden mantle and a fitted and certified dual fuel cast iron burner, radiator and television point.
The dining area offers plenty of space for a table and chairs, triple glazed French doors to the rear garden and radaitor.
Kitchen 2.92m x 2.87m (9'7 x 9'5)
Fitted with a range of modern grey eye level units with Quartz effect splash backs, matching base units, drawers and two pull out spice racks with Quartz effect work tops over. Inset Bosch electric induction hob with above extractor and Bosch oven below, inset sink, integrated fridge and freezer, dish washer and washing machine that will remain. Wall mounted concealed boiler for hot water and heating (not tested) and a triple glazed window and door to the rear and above head velux window.
Landing
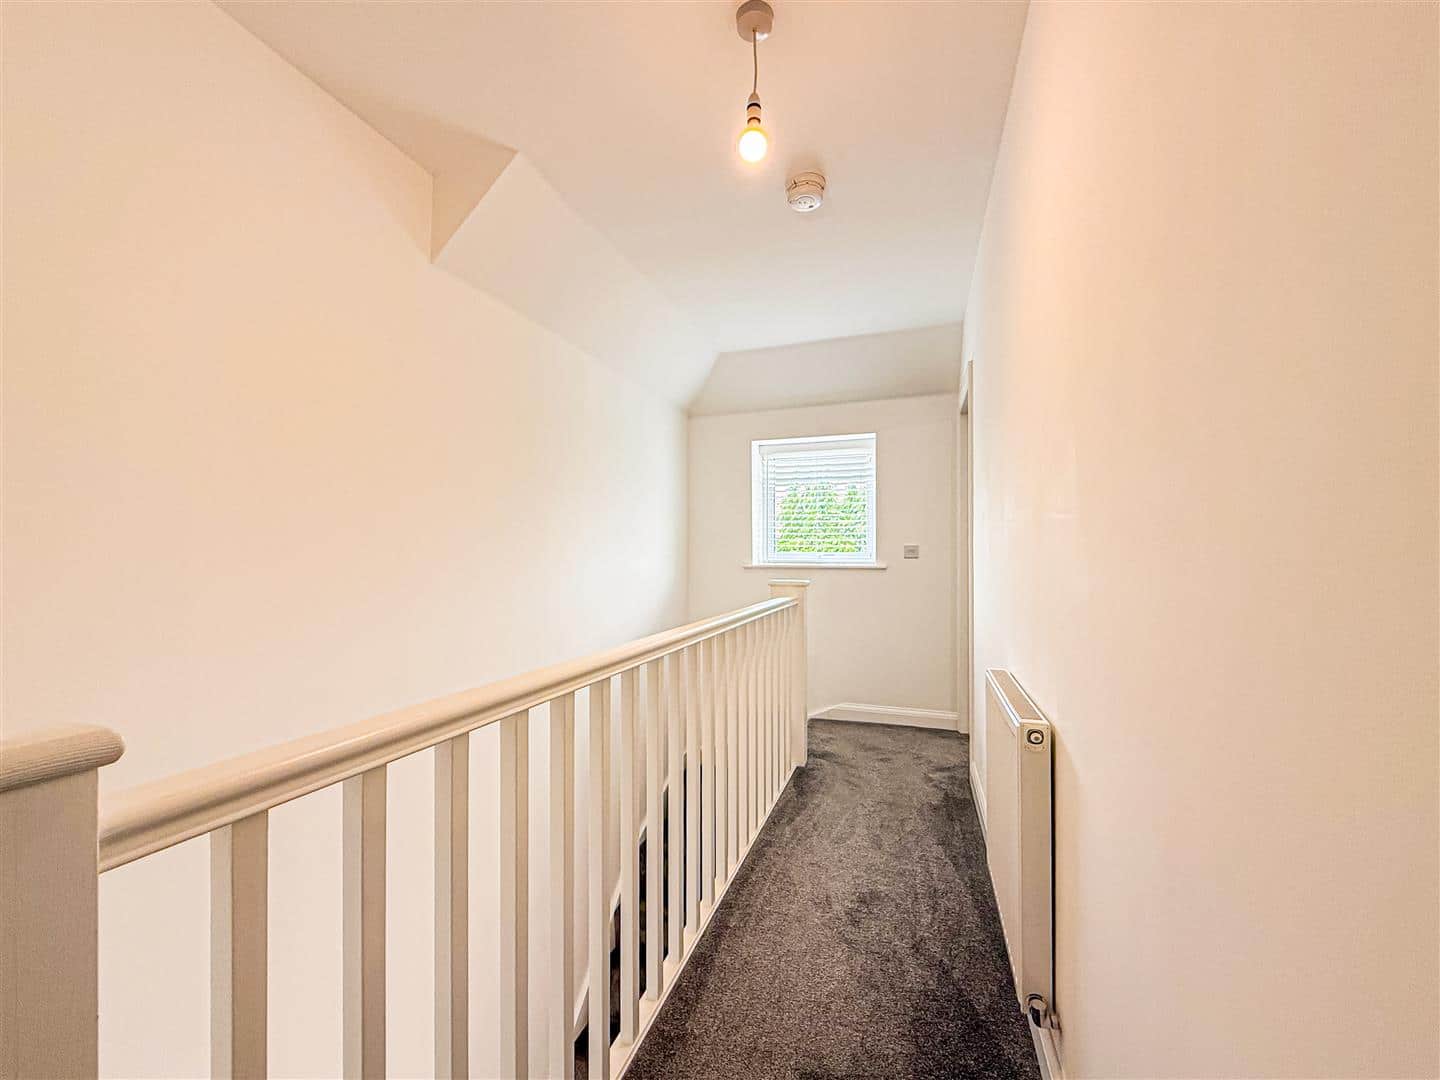
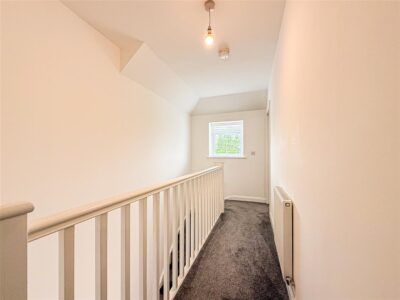
Built in linen cupboard, loft access, radiator and a triple glazed window to the rear with quality fitted white shutter/blind.
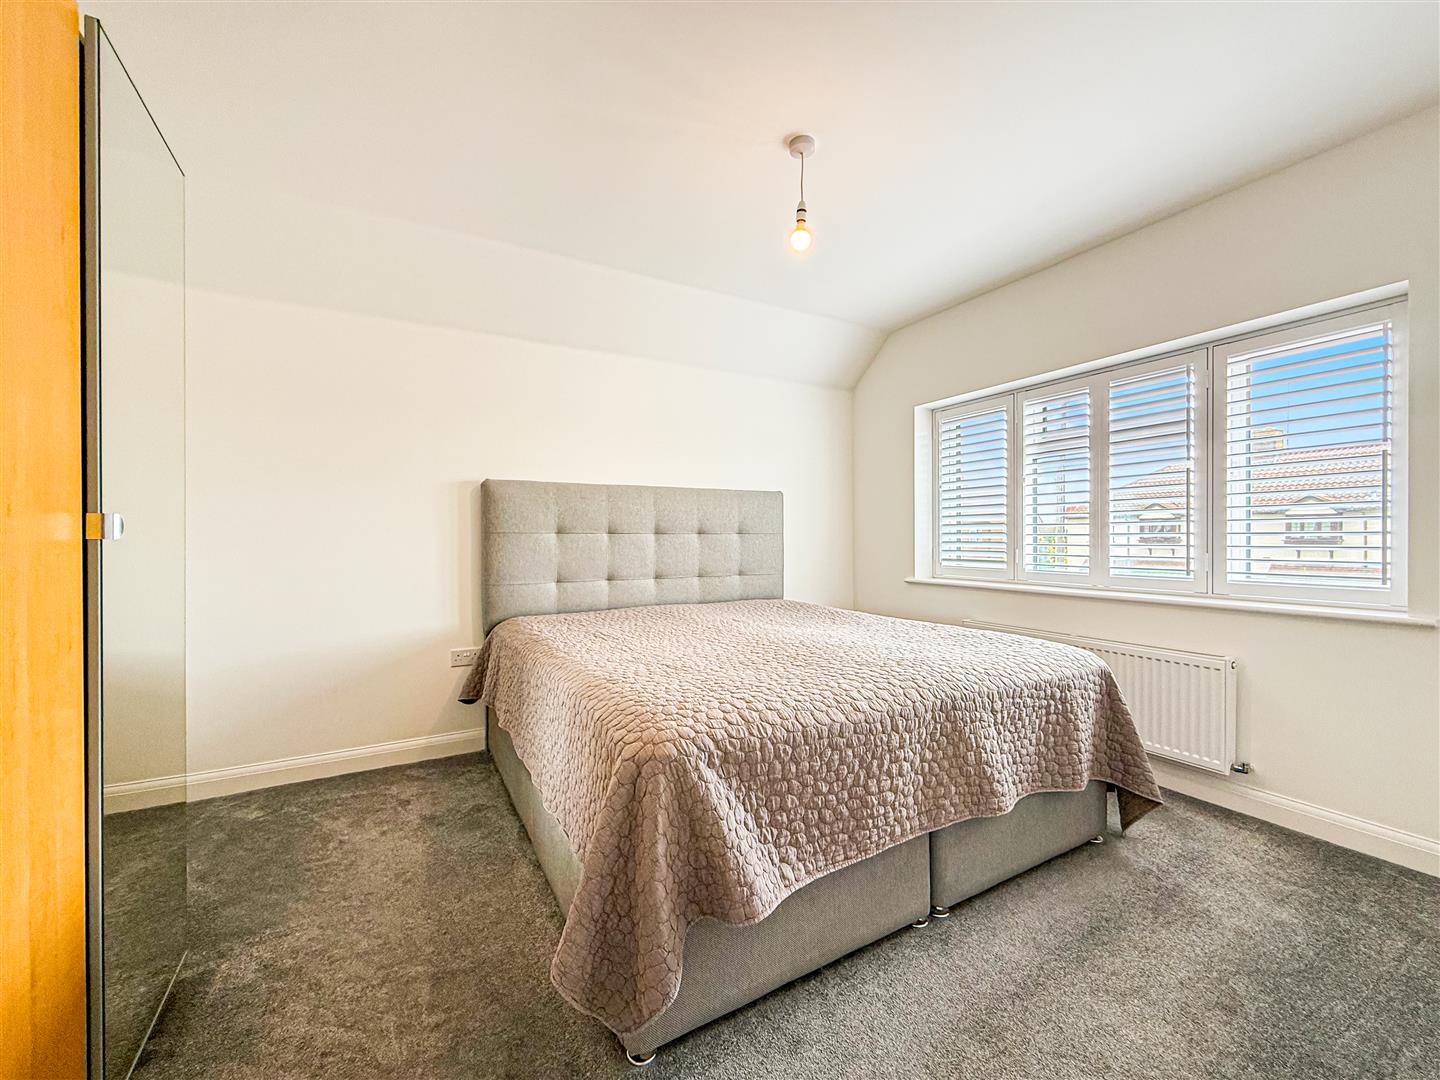
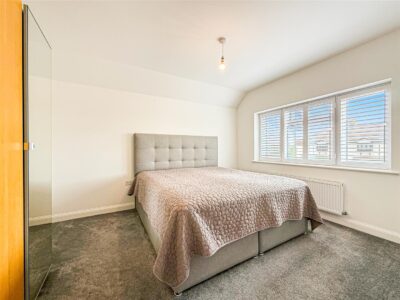
Bedroom one 4.06m x 3.20m (13'4 x 10'6)
Both bedrooms are good size double rooms, television point, radiator and a triple glazed window with quality white fitted shutter/blind.
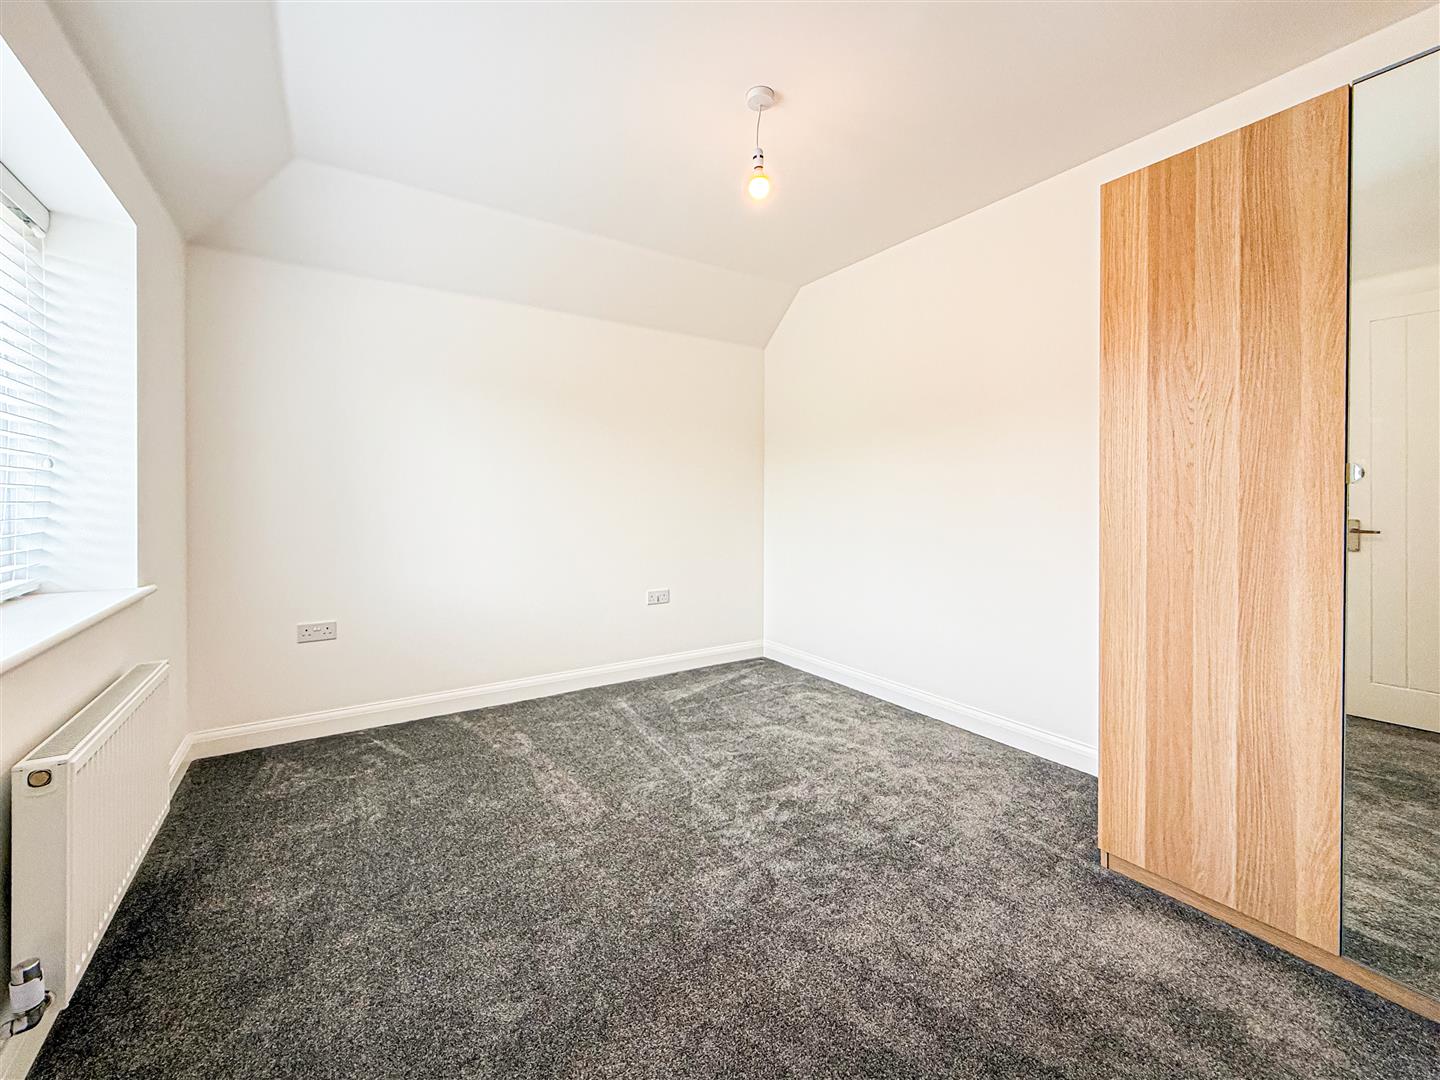
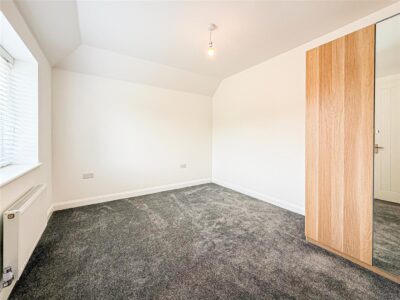
Bedroom two 3.18m x 2.97m (10'5 x 9'9)
Triple glazed window to the rear with fitted blind, radiator and television point.
Bathroom
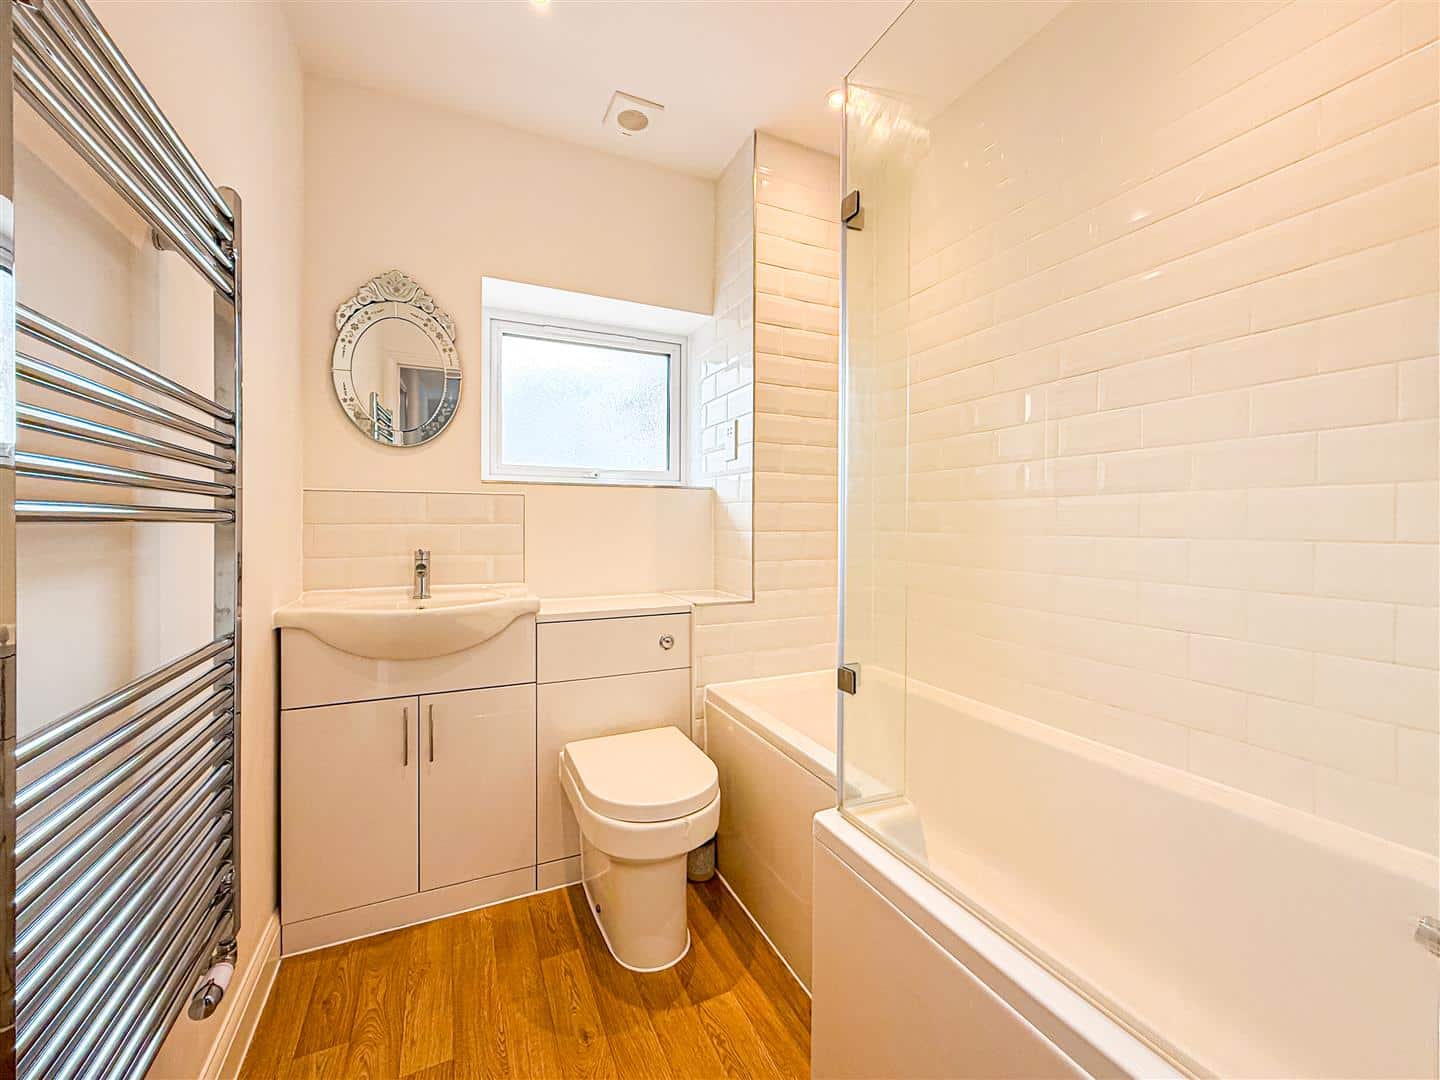
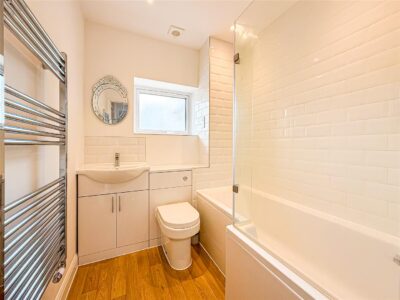
Panelled bath with above fitted shower and screen, w/c with built in cistern incorporating the sink in a vanity surround with cupboards below. Down lighting, shaver point, expel air, chrome heated towel rail and a triple glazed window to the front.
West facing rear garden 19.81m ft plus 7.92m ft x 3.96m ft ext to one side
Rarely do new properties have large gardens like this, so if you enjoy your outside space, entertaining, gardening or just the long hot summer days, this will tick all the boxes.
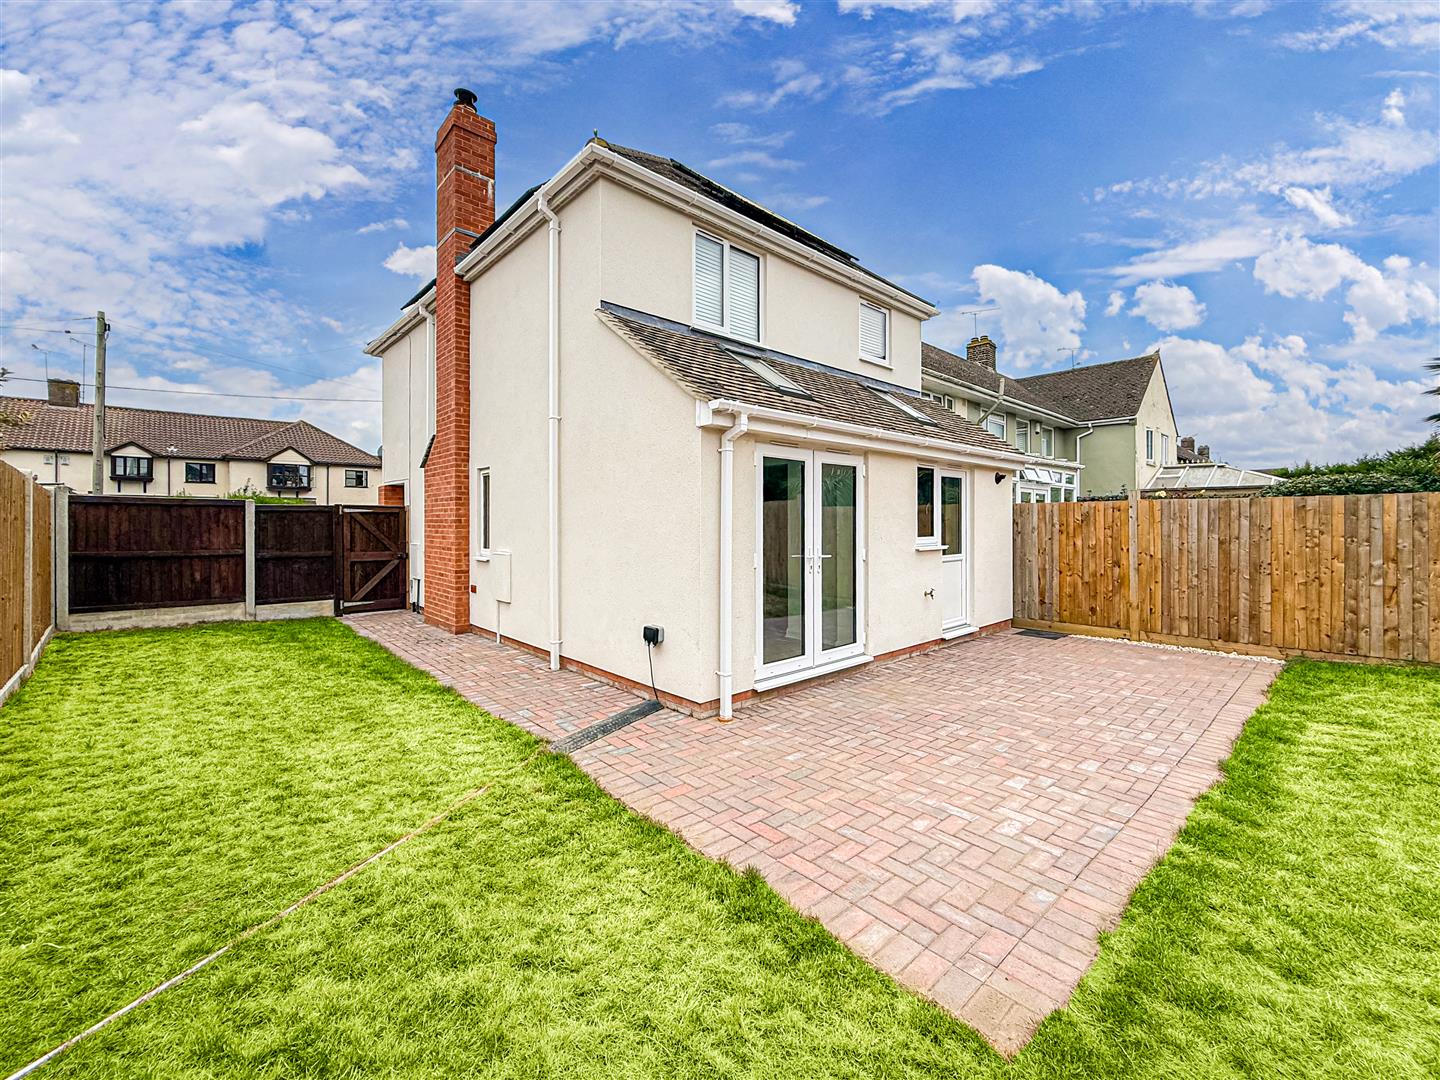
Commencing with a patio/entertaining area which further to the side with gate to the front.
The garden is majority laid to lawn with close board fenced boundaries, garden shed and outside power sockets and water tap. PLEASE NOTE the garden extends to one side by 26 ft x 14'4 ft offering potential to extend ( STP. )
Drive/parking
The property has its own driveway/parking laid to block paving, for three vehicles.
AGENTS NOTE
The property has been built to a high specification and as we have mentioned, the build spec and details can be made available to see at the point of viewing.