






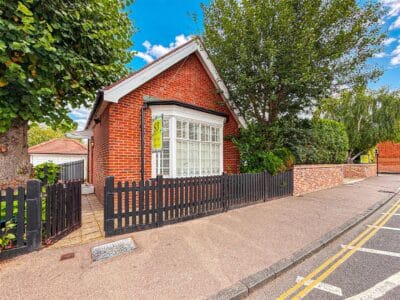
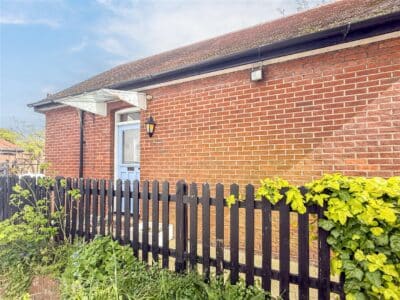
High Street, Burnham-On-Crouch
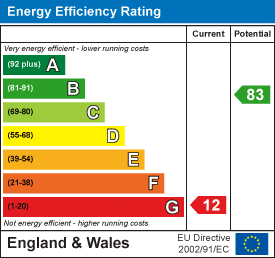
Property Features
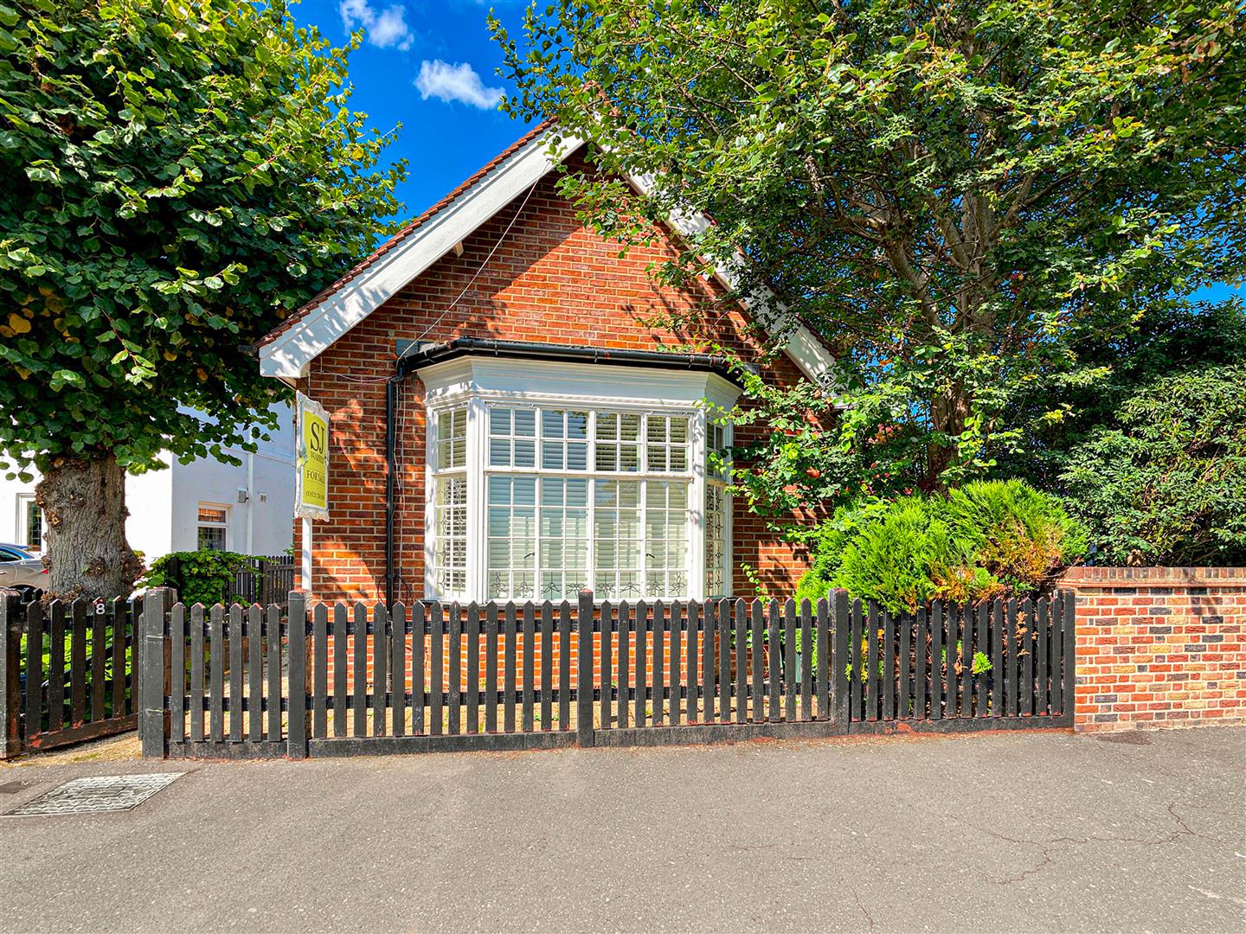
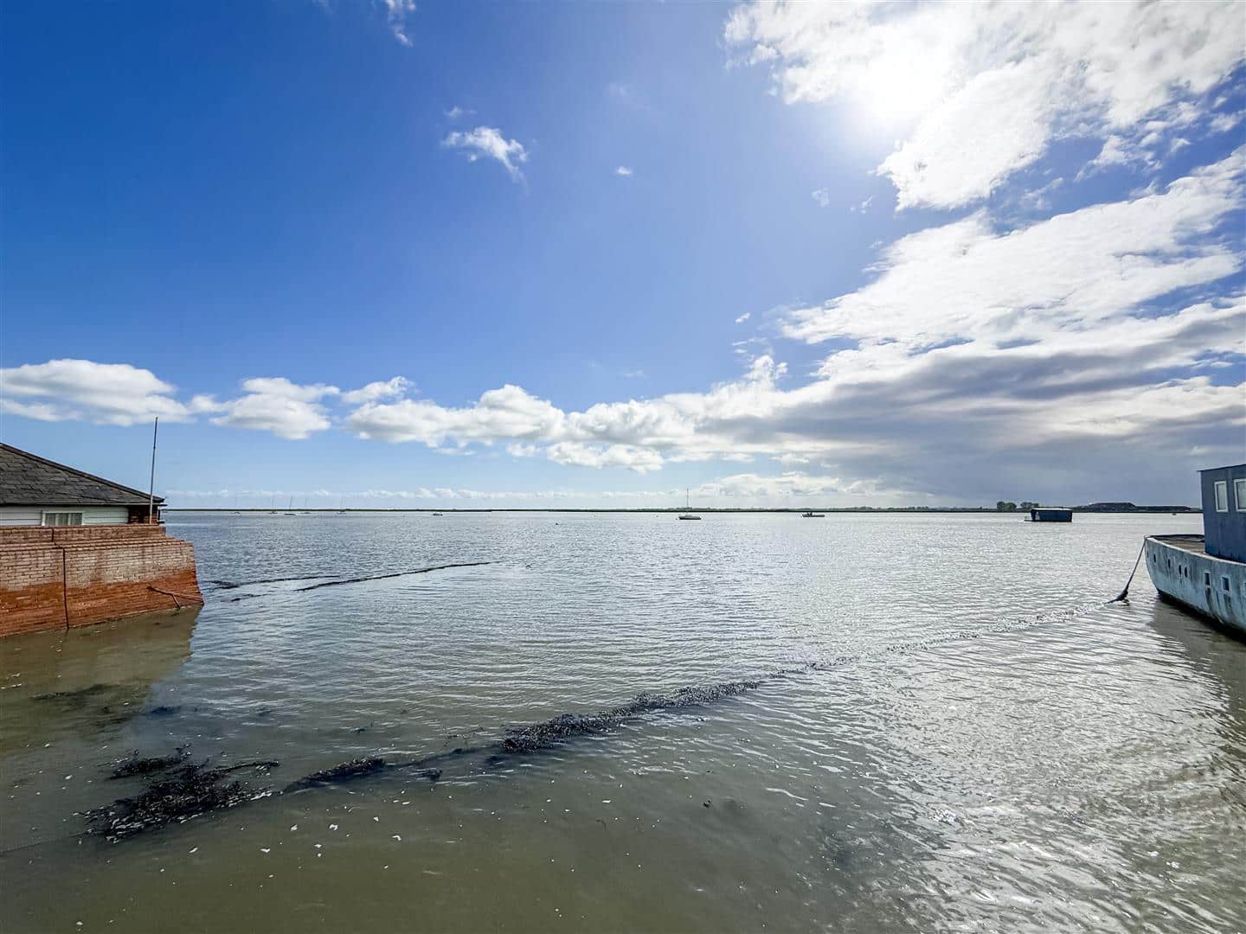
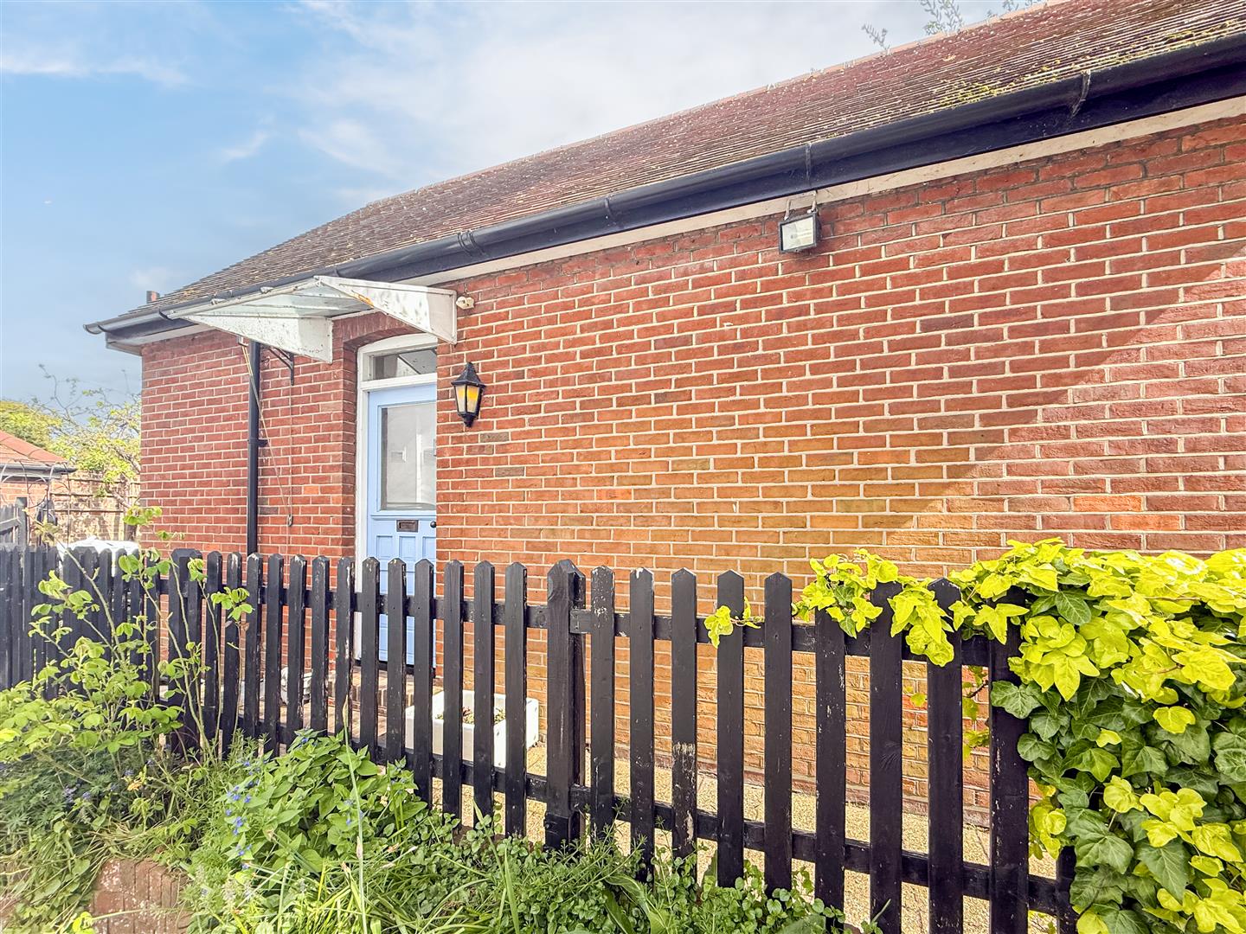
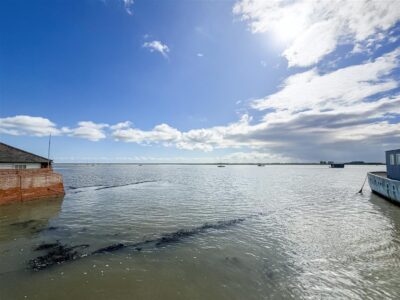
- Beautiful two bedroom detached property close to river front
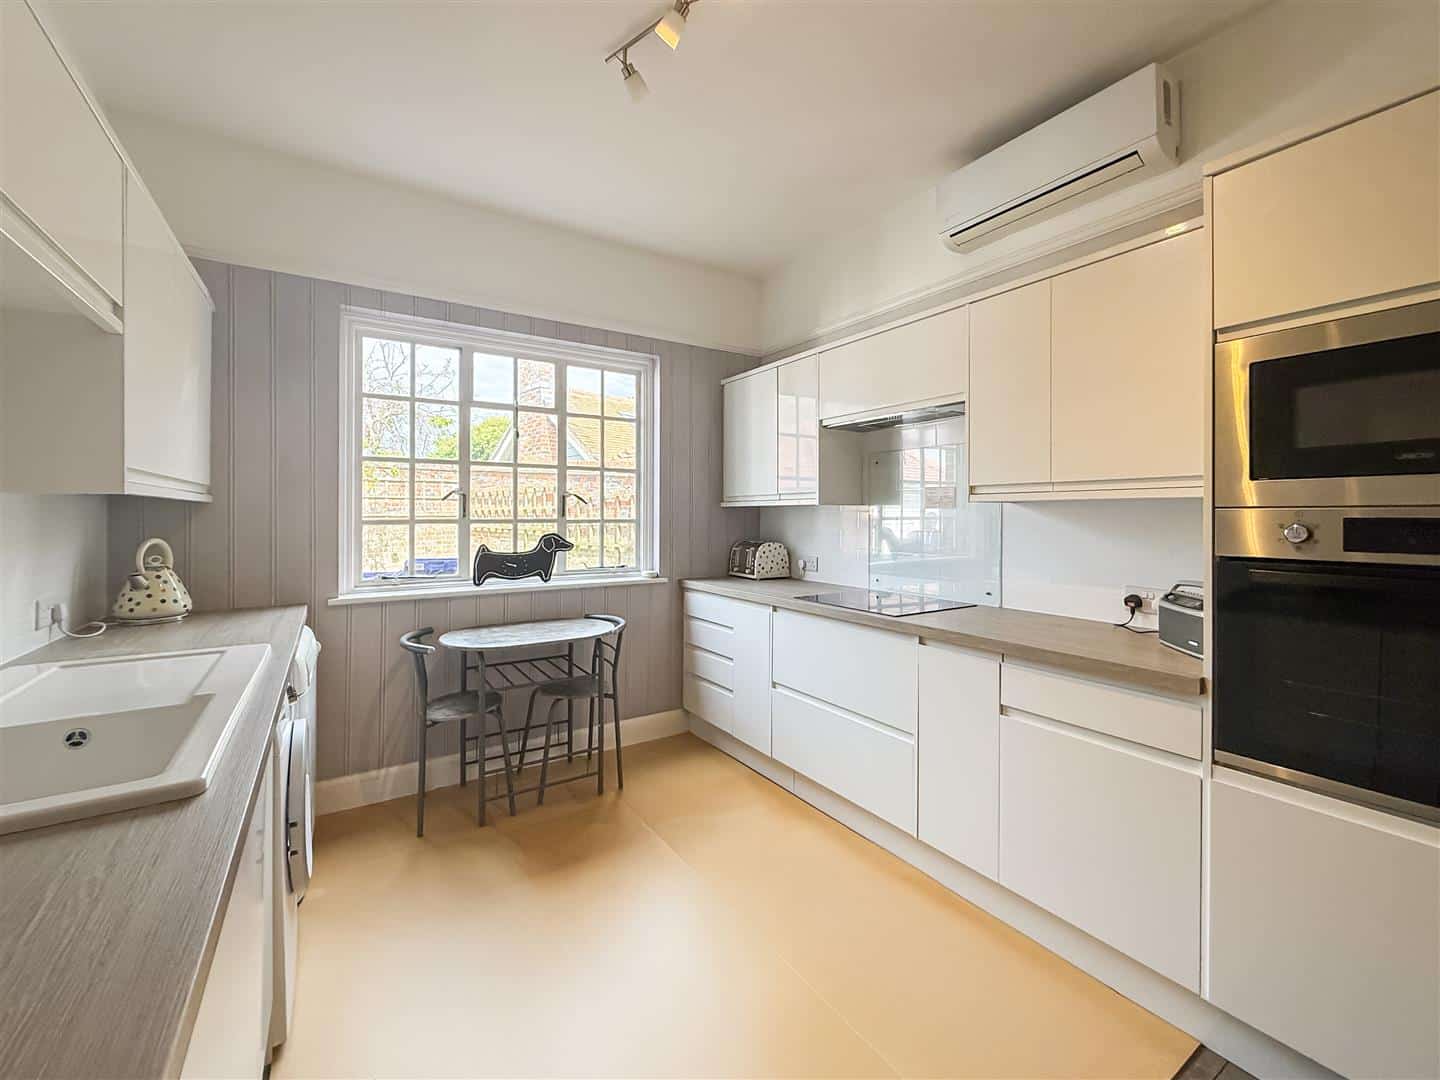
- Newly fitted modern kitchen/dining
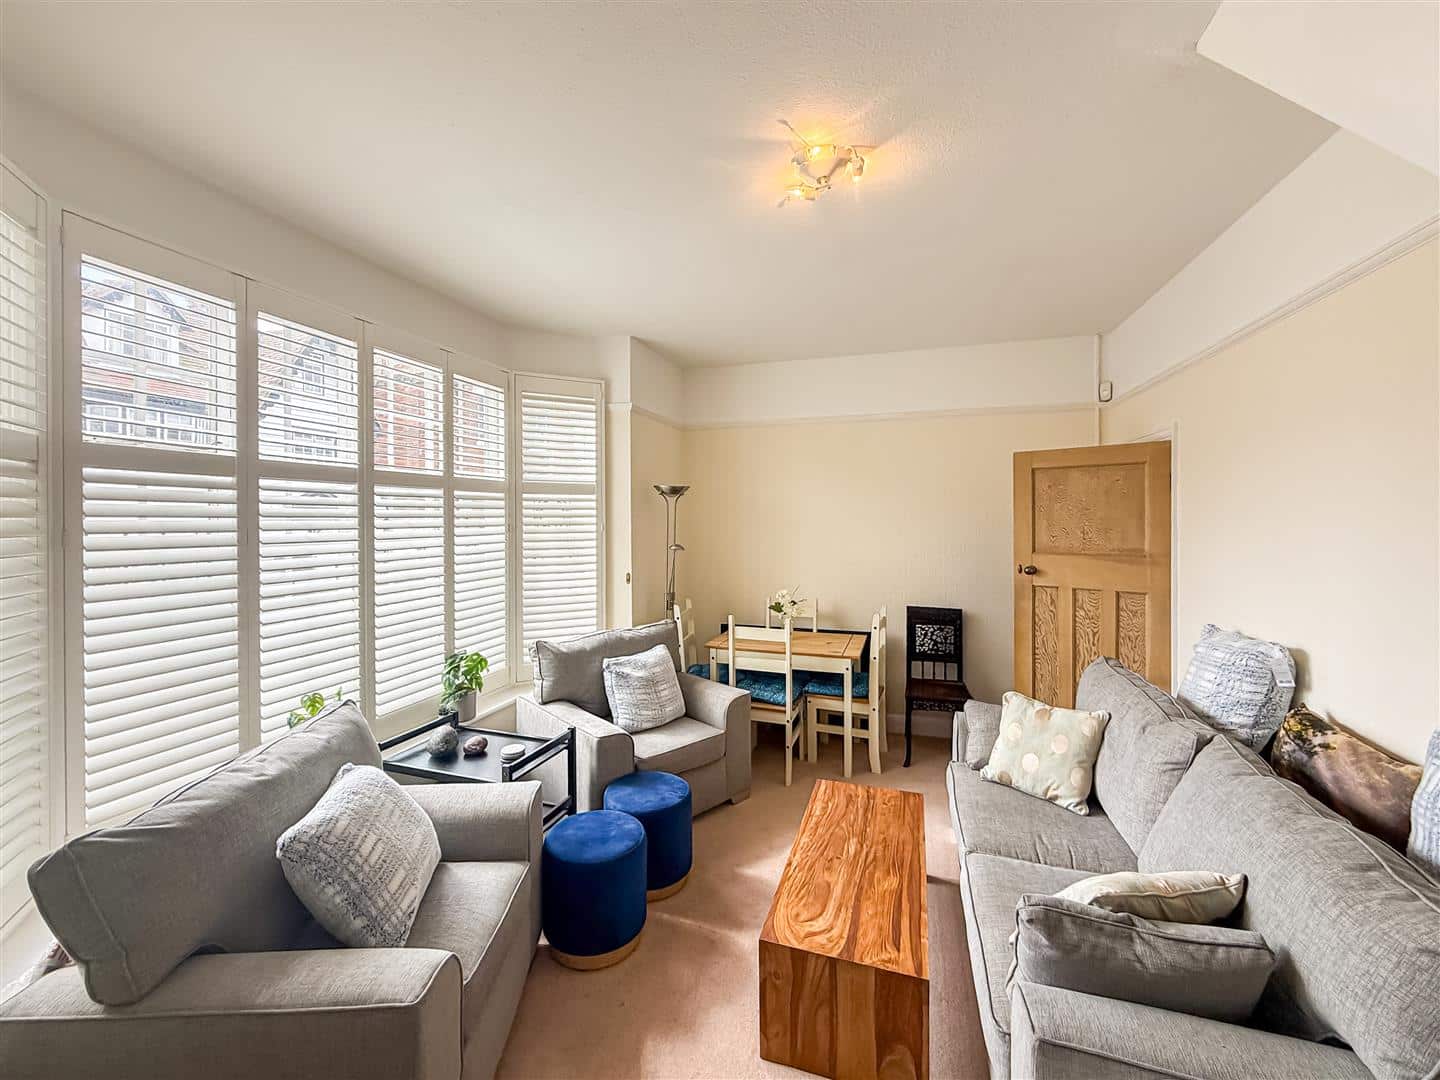
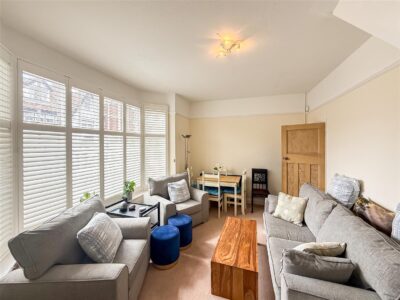
- Spacious lounge with bay window
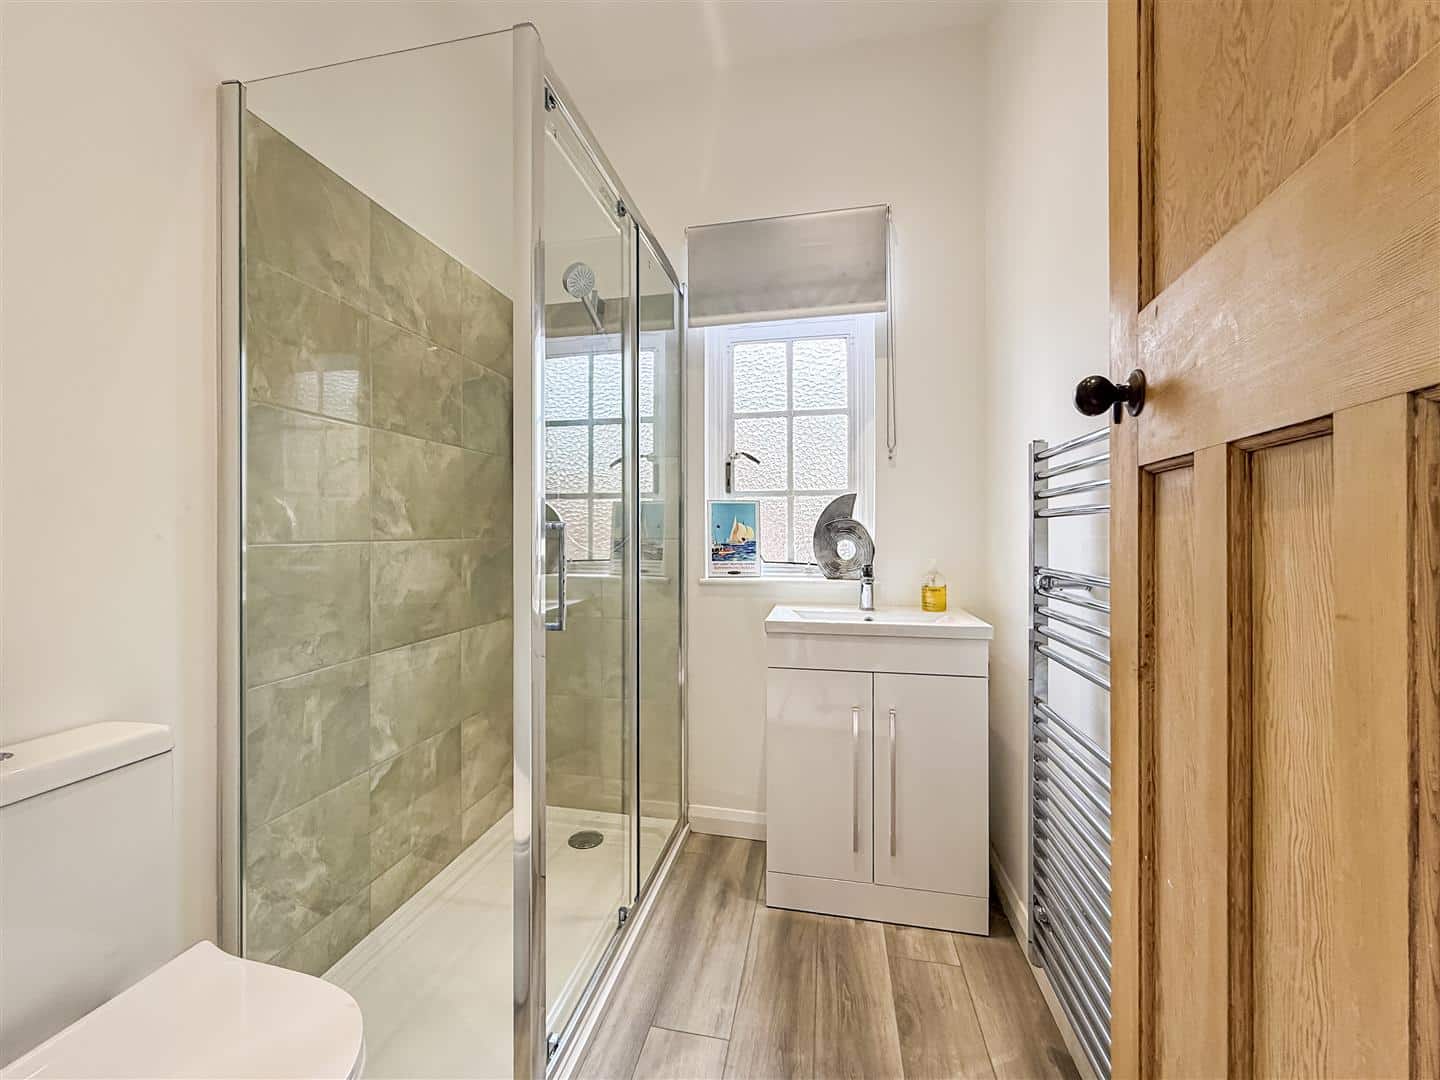
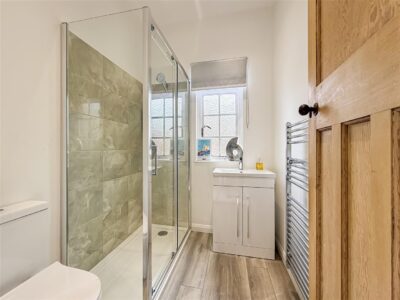
- Newly modern fitted Bathroom
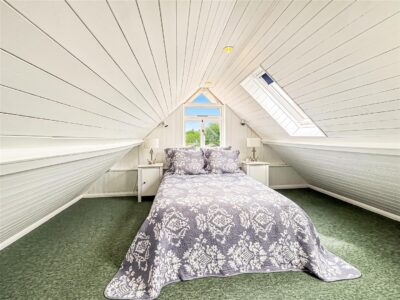
- Spacious bedroom one with reduced head height
- Spacious bedroom two with reduced head height
- Private garden with previous planning to extend
Property Summary
This two bedroom detached chalet is an excellent size.
Modern fitted kitchen/diner. large lounge, bathroom and a rear garden. PLEASE NOTE this previously had plans passed to extend which have since expired.
Full Details
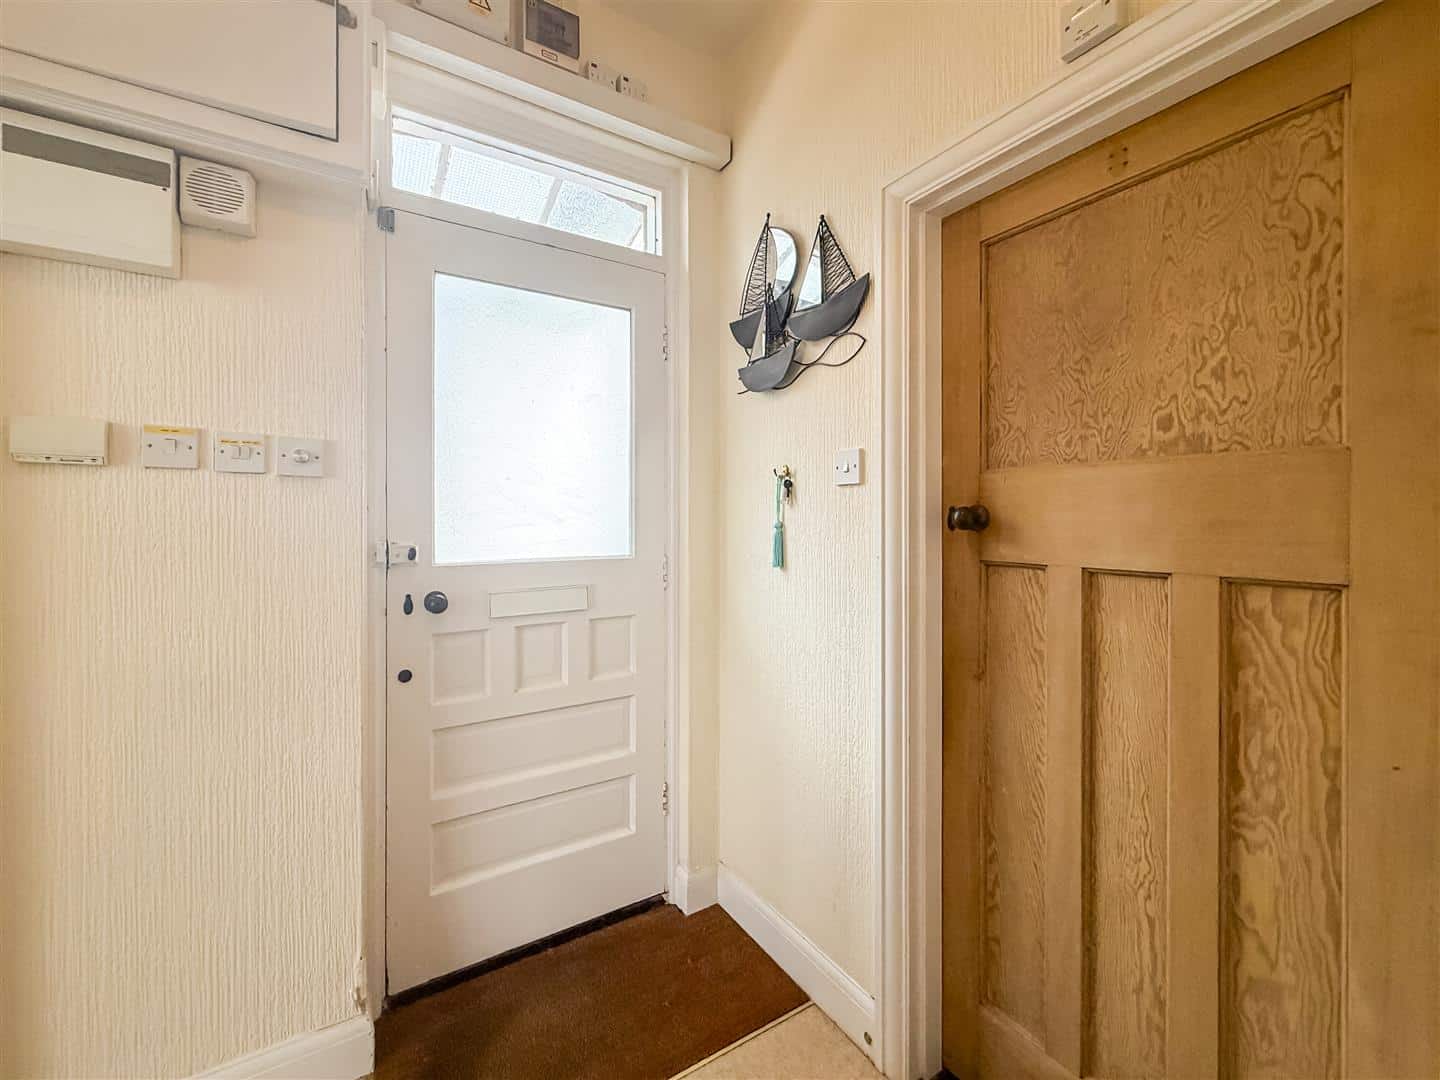
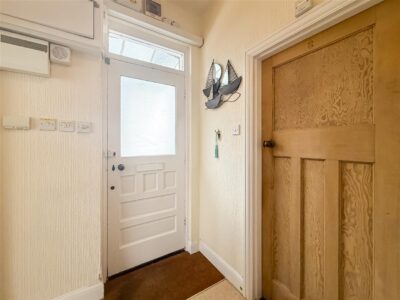
Entrance porch
Entrance door to the porch
Lounge 4.90m x 3.76m (16'1 x 12'4)
This is a very spacious room with a bay window to the front, wall mounted air conditioning for hot and cold air, television point and stairs to the first floor
Kitchen/Dining room 3.86m x 3.23m (12'8 x 10'7)
Another excellent size room with space for a table and chairs. The kitchen is fitted with a range of modern white high gloss eye level units, matching base units and
drawers with work surfaces over. Inset white sink, electric hob with above extractor built in stainless steel oven and microwave, plumbing for washing machine and dishwasher, space for fridge/freezer, window to the rear.
Bathroom
Wood effect flooring, walk in double shower cubicle, close coupled w/c, hand wash basin with double vanity cupboards below. Chrome heated towel rail, down lighting,
expel air and window to the rear.
Bedroom one 4.60m x 3.78m (15'1 x 12'5)
PLEASE NOTE both bedrooms have reduced head height to either side so the measurements are floor measurements only. The reduced head height adds to the character of the property with a two velux ceiling, windows and window to the rear.
Bedroom two 4.32m x 2.34m (14'2 x 7'8)
Again floor measurement only with reduced head height to either side, window to the front.
Rear garden
There is a picket fence and gate separating this from the main residence and the rear garden is walled and laid to low maintenance patio and is a very reasonable size.
PLEASE NOTE plans had been passed previously to extend the property to the rear, which have now expired.