







Queen Street, Southminster
Property Features
- Excellent order throughout.
- Deceptively spacious from first appearance three bedroom double bedroom detached house.
- Storm porch to the entrance hallway.
- Cloakroom/w/c.
- Spacious kitchen/dining room.
- Large lounge.
- Family bathroom.
- Rear garden.
- Driveway for three vehicles.
- Garage with power and light.
Property Summary
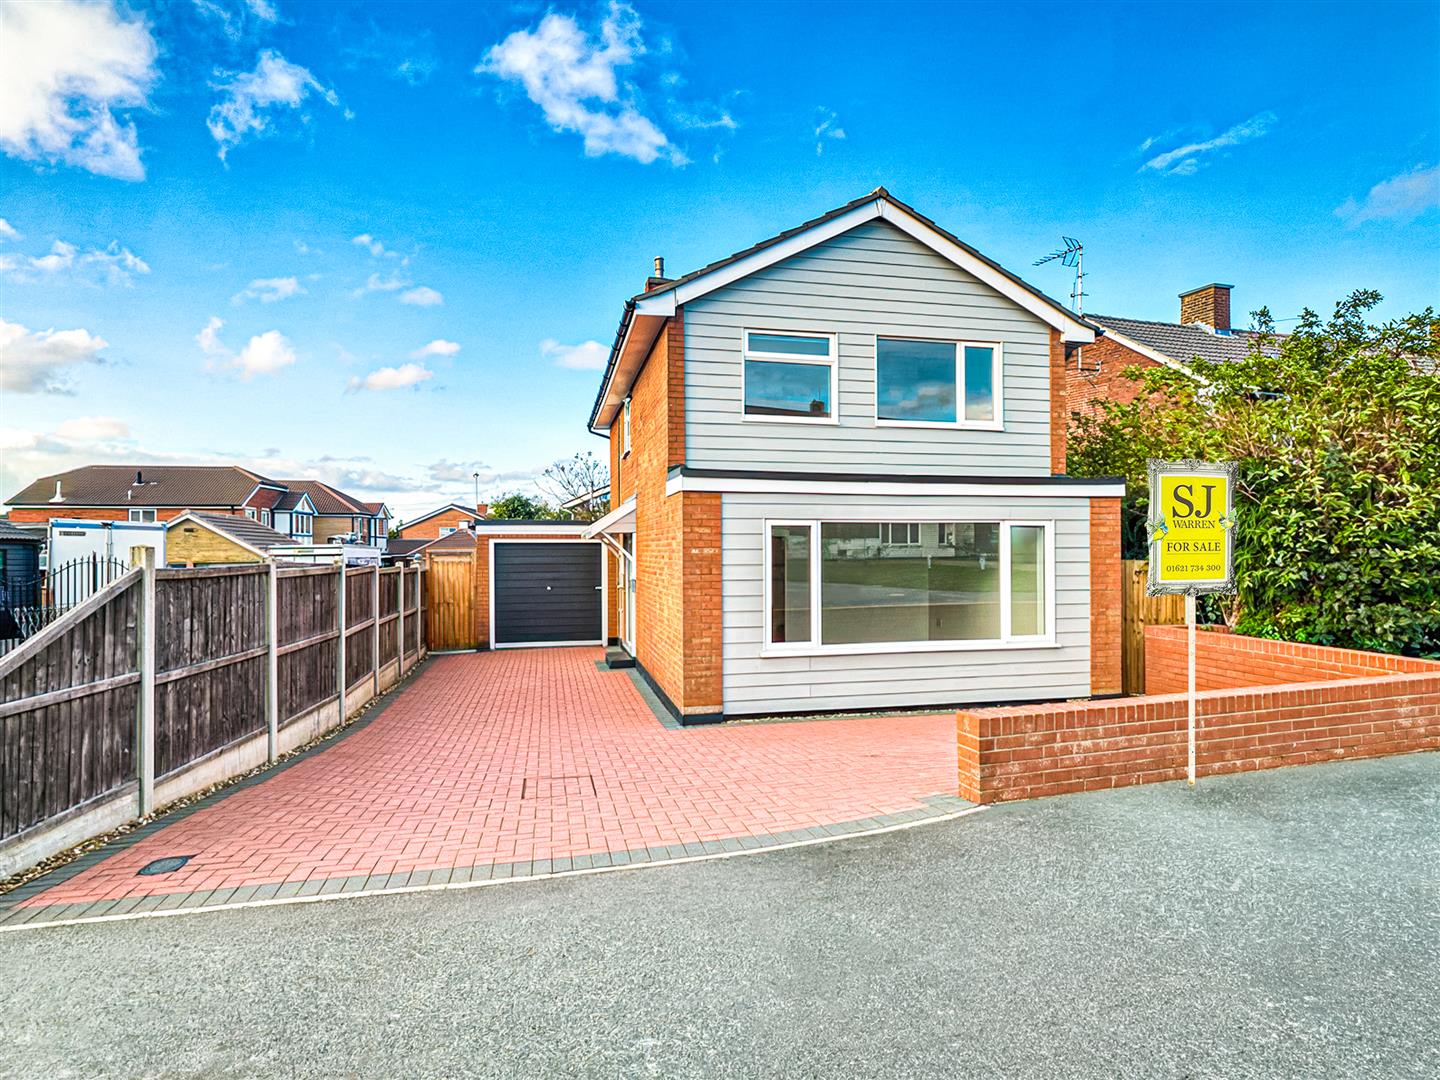
This deceptively spacious from first appearance three bedroom detached family home, is offered in excellent order throughout.
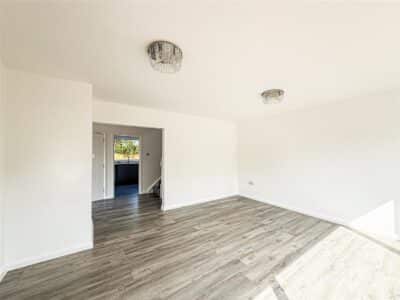
The ground floor has a good size hallway, cloakroom/w/c, spacious kitchen/dining room and a large lounge.
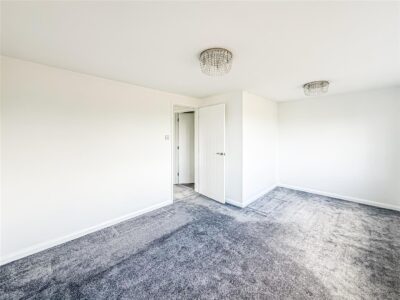
The first floor offers three good size double bedrooms and a modern fitted bathroom.
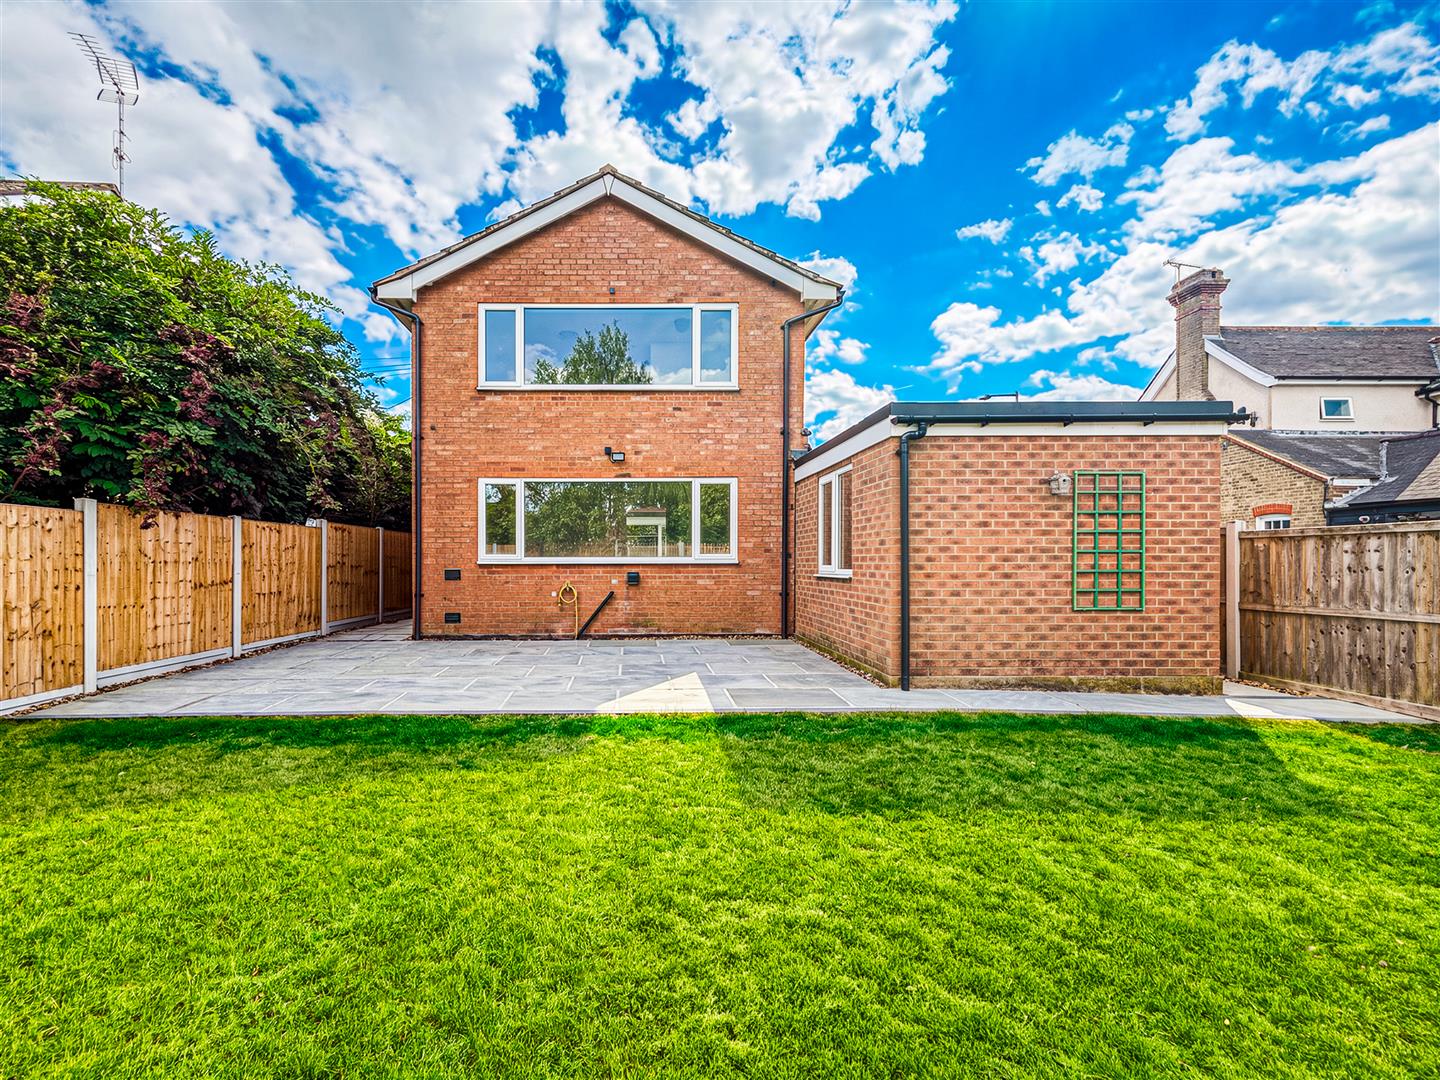
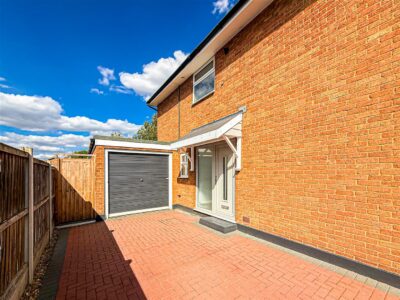
Externally a manageable size rear garden and to the front, a driveway for at least three vehicles to a garage with power and light.
Full Details
Storm porch
Storm porch with above electric down light, to the main entrance door.
Entrance hallway
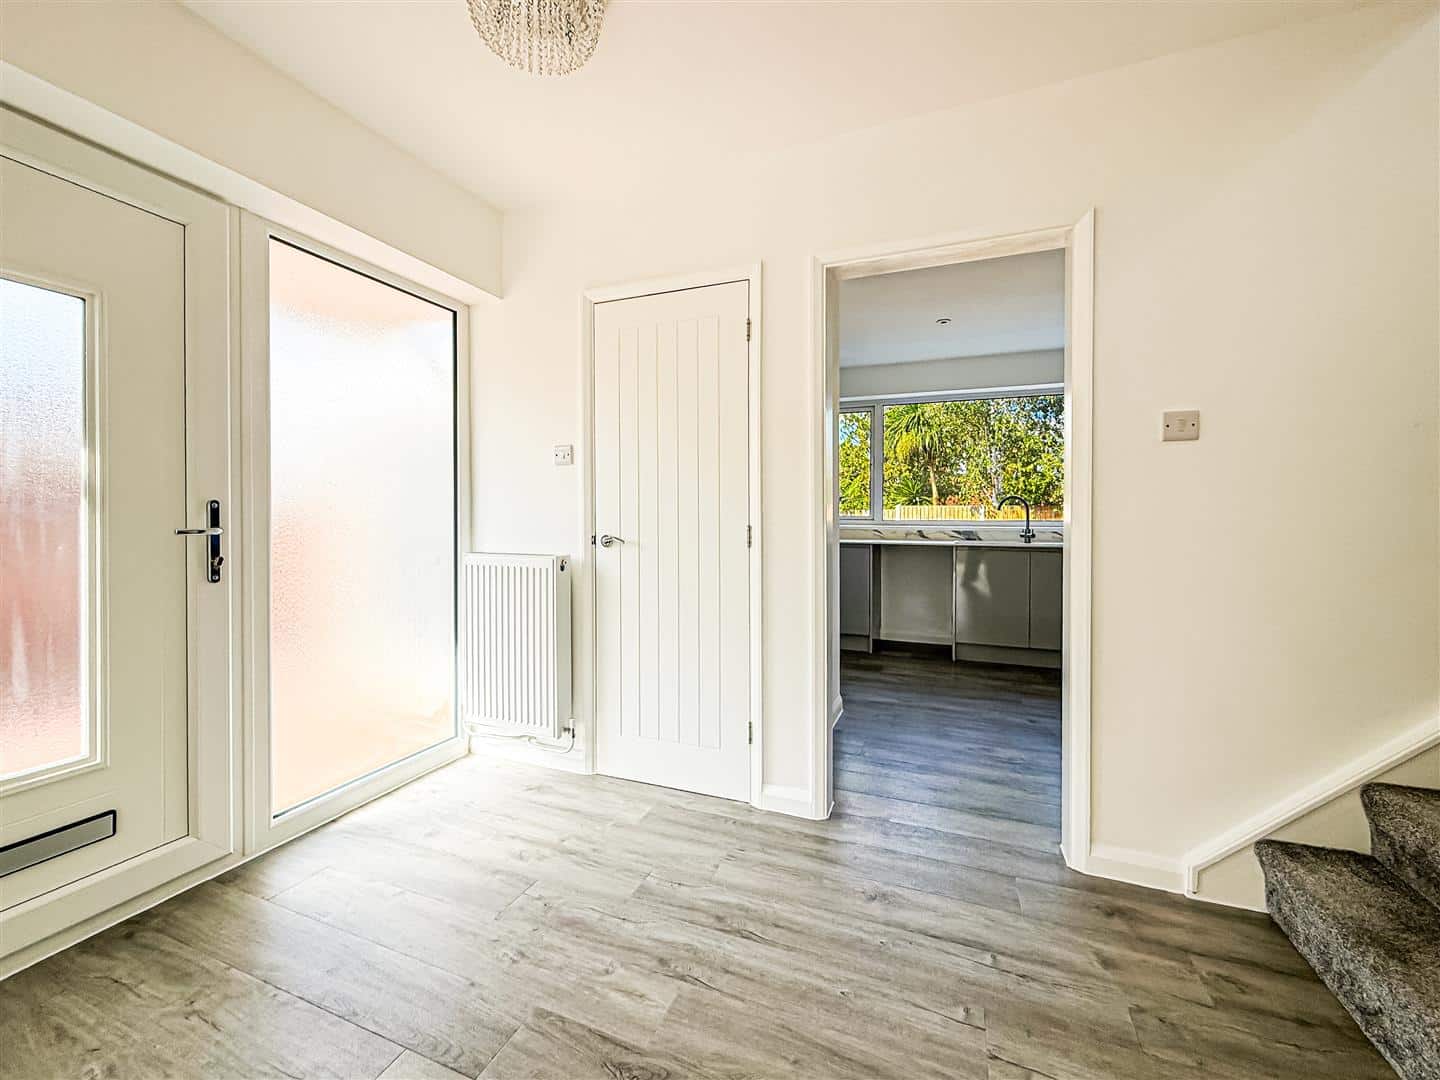
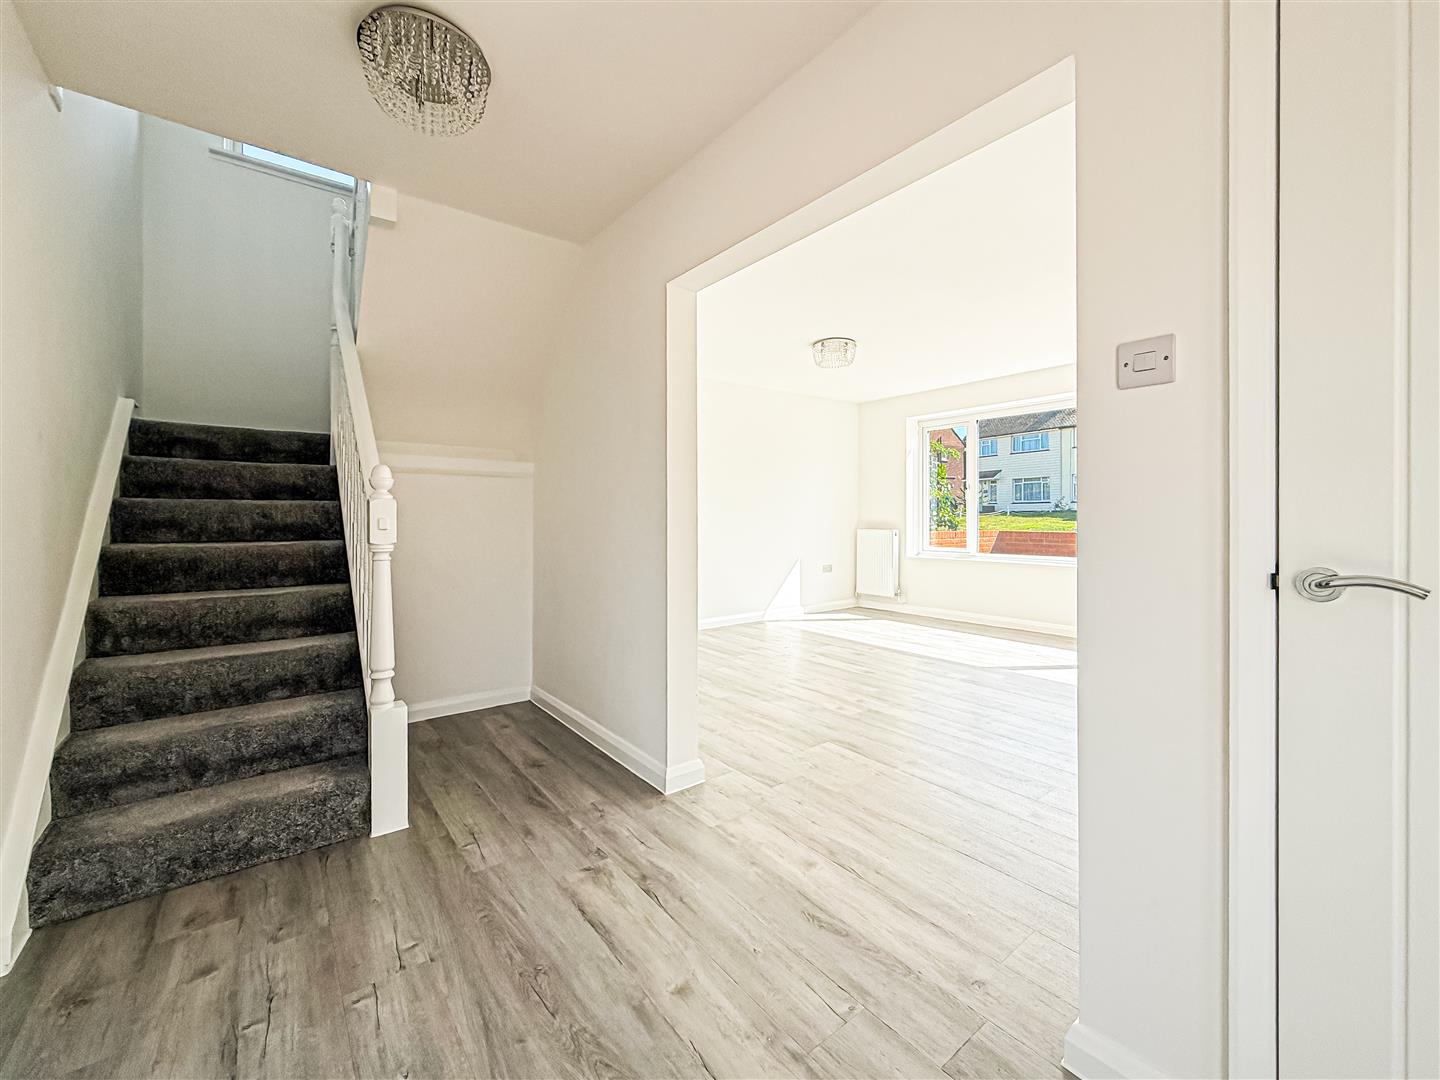
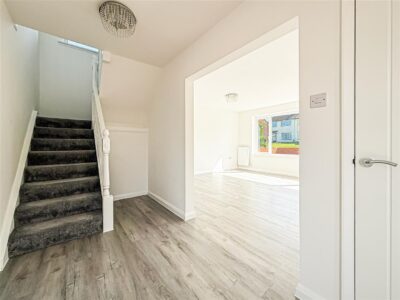
Double glazed entrance door to a good size hallway, quality wood effect laminate flooring runs from here throughout the ground floor. Stairs to the first floor with recess storage space below and radiator.
Cloakroom/w/c
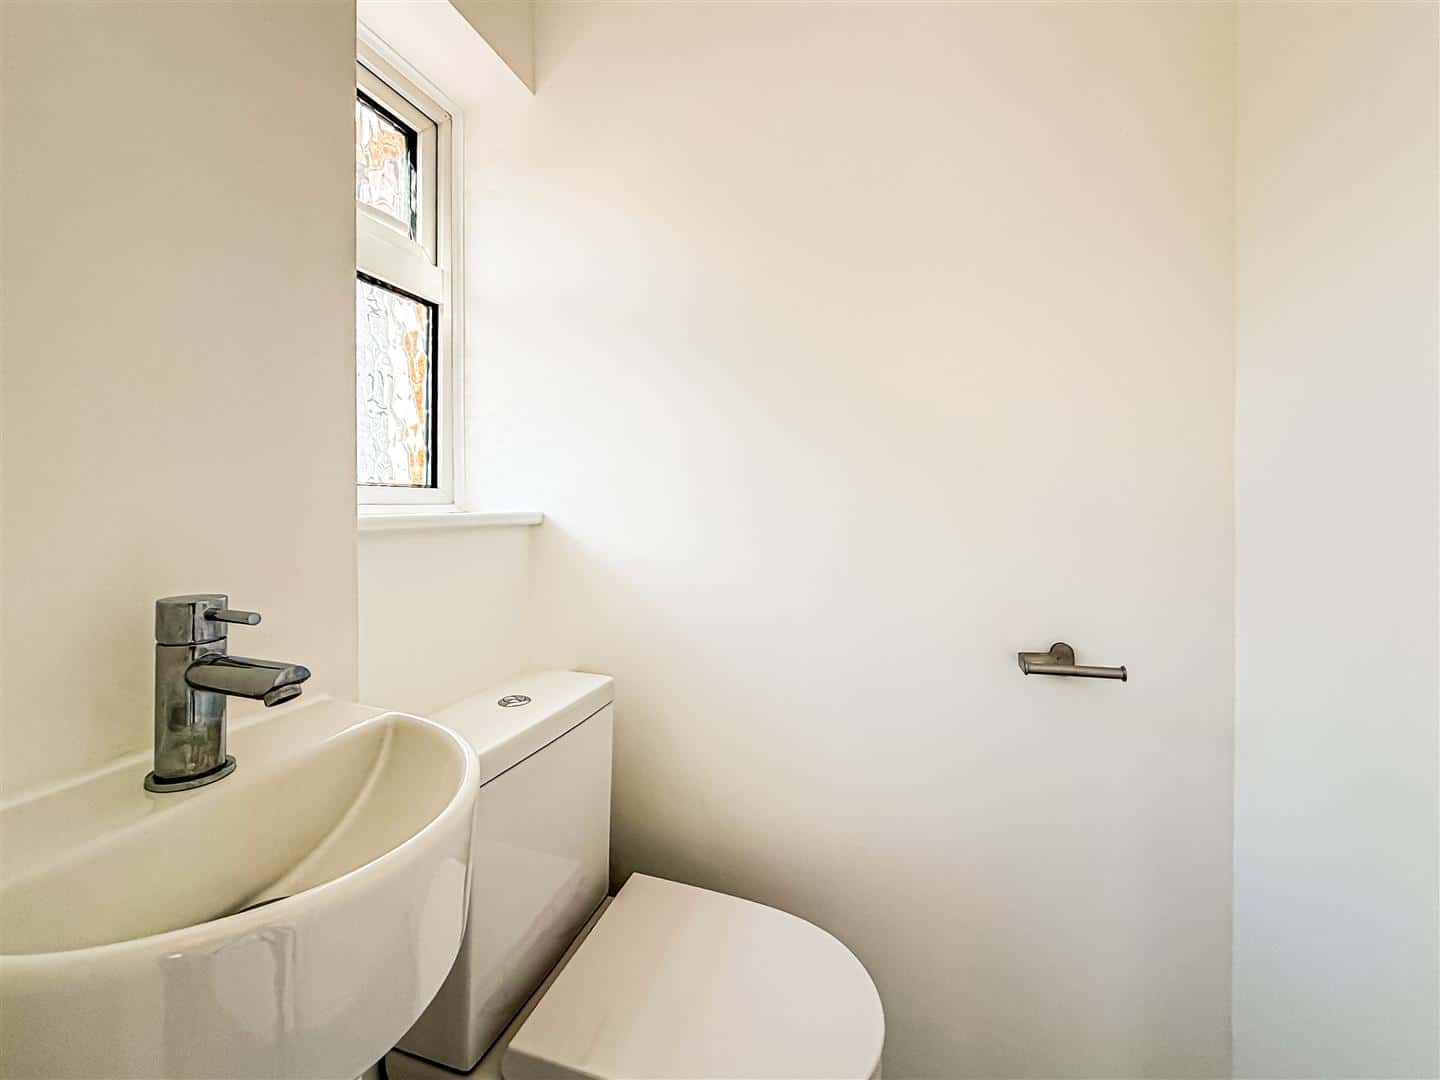
Close coupled w/c, hand wash basin and a double glazed window to the side.
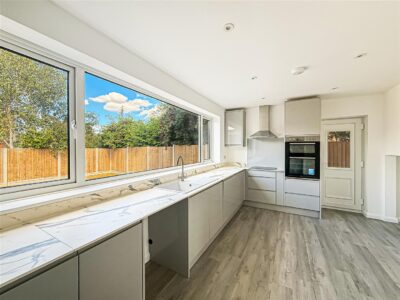
Kitchen/dining room 5.00m x 3.15m reducing to 2.03m (16'5 x 10'4 red
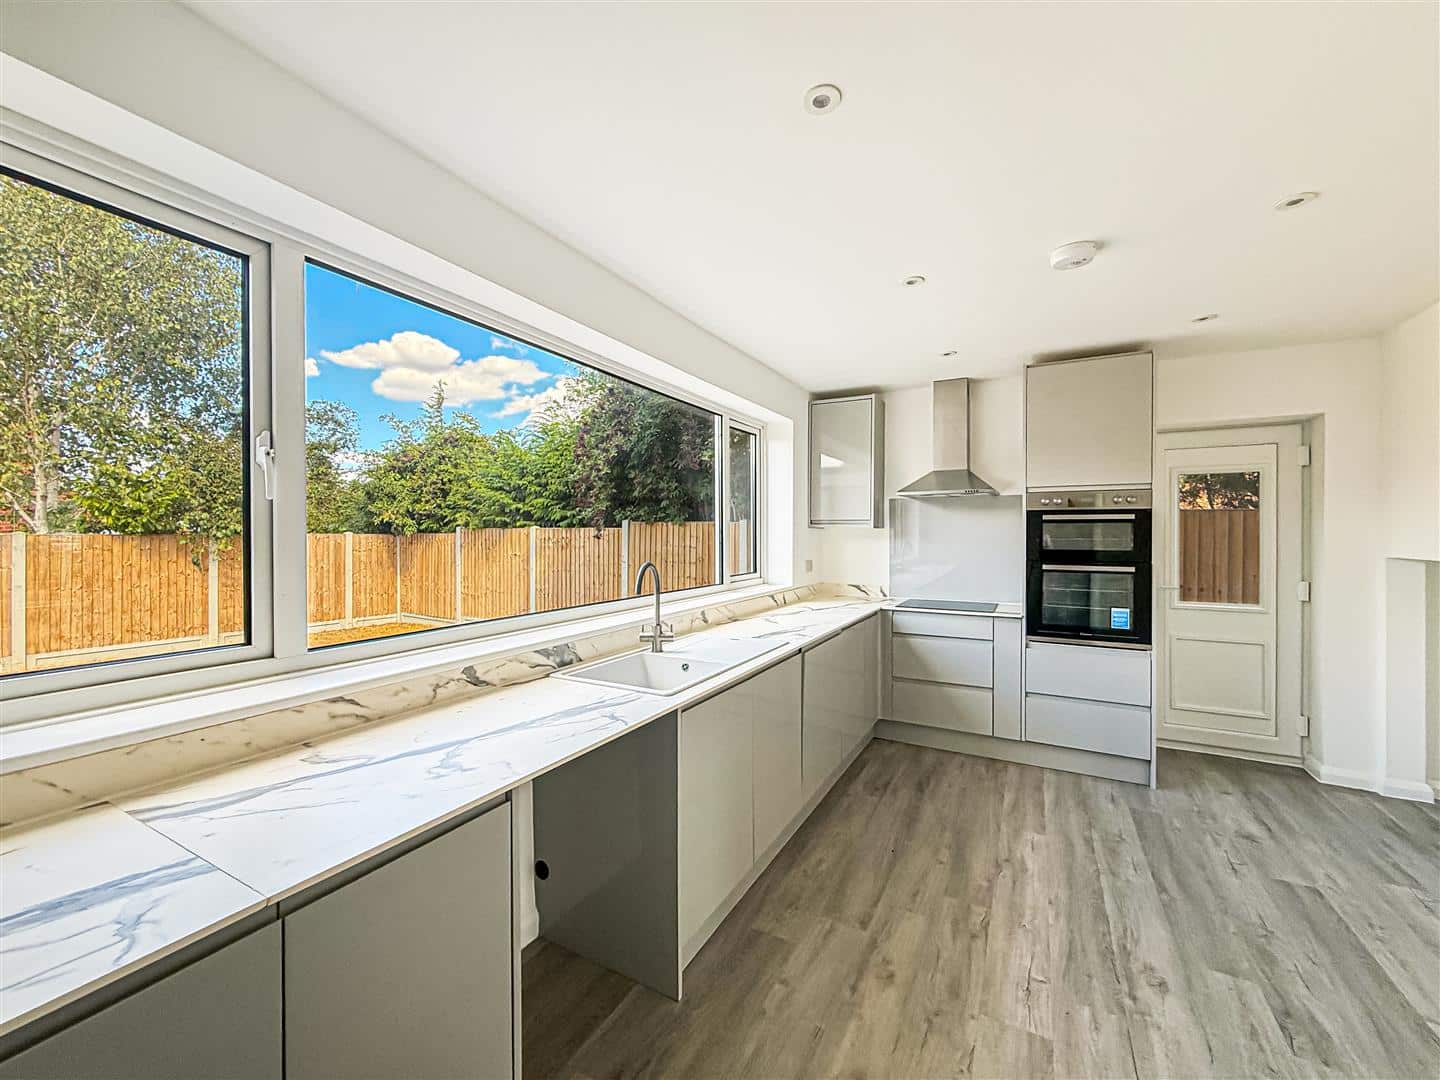
The kitchen is a spacious bright and airy room with a range of modern grey eye level units, matching base units and drawers and pull out spice rack and composite work tops over. Integrated dish washer, plumbing for washing machine, inset sink, inset electric induction hob with glass splash back, above stainless steel extractor and stainless steel built in double oven, space for fridge/freezer. Space for a dining table and chairs, down lighting, double glazed door to the side and a large double glazed window to the rear.
Lounge
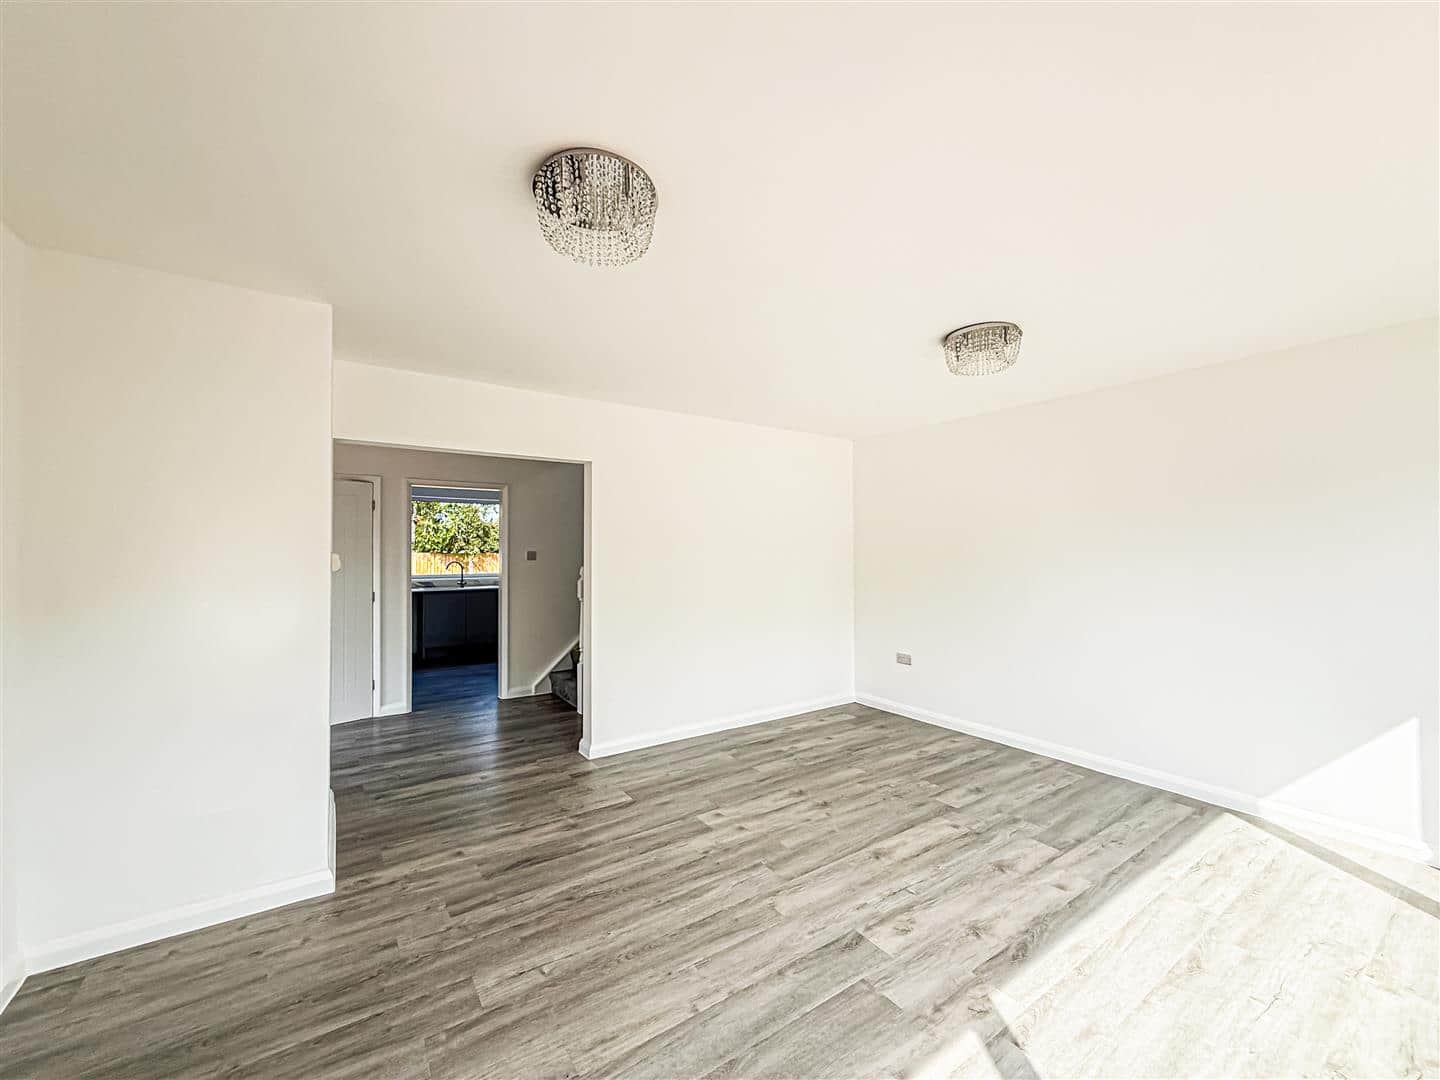
A good size lounge with a very large double glazed window to the front, this brings in bags of natural light, television point and two radiators.
Landing
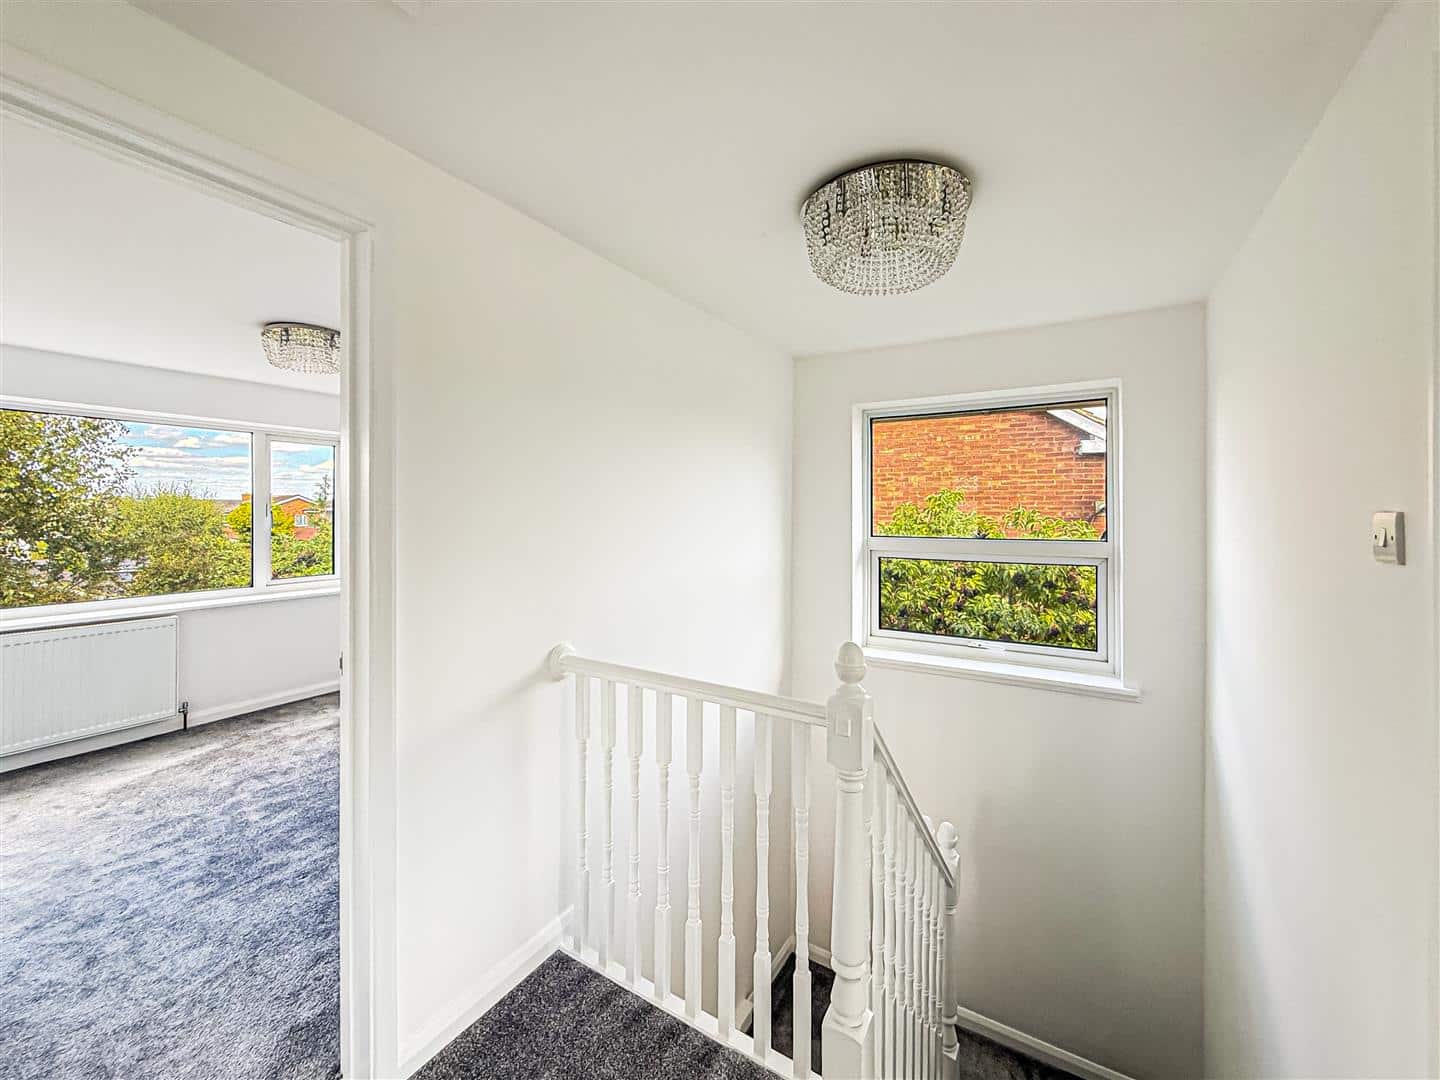
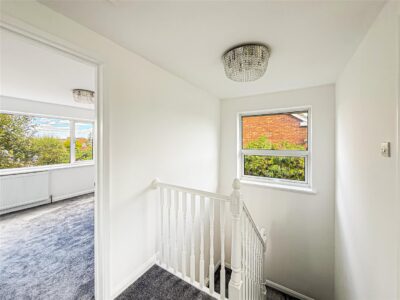
Linen cupboard housing a wall mounted boiler for hot water and heating(not tested) and loft access.
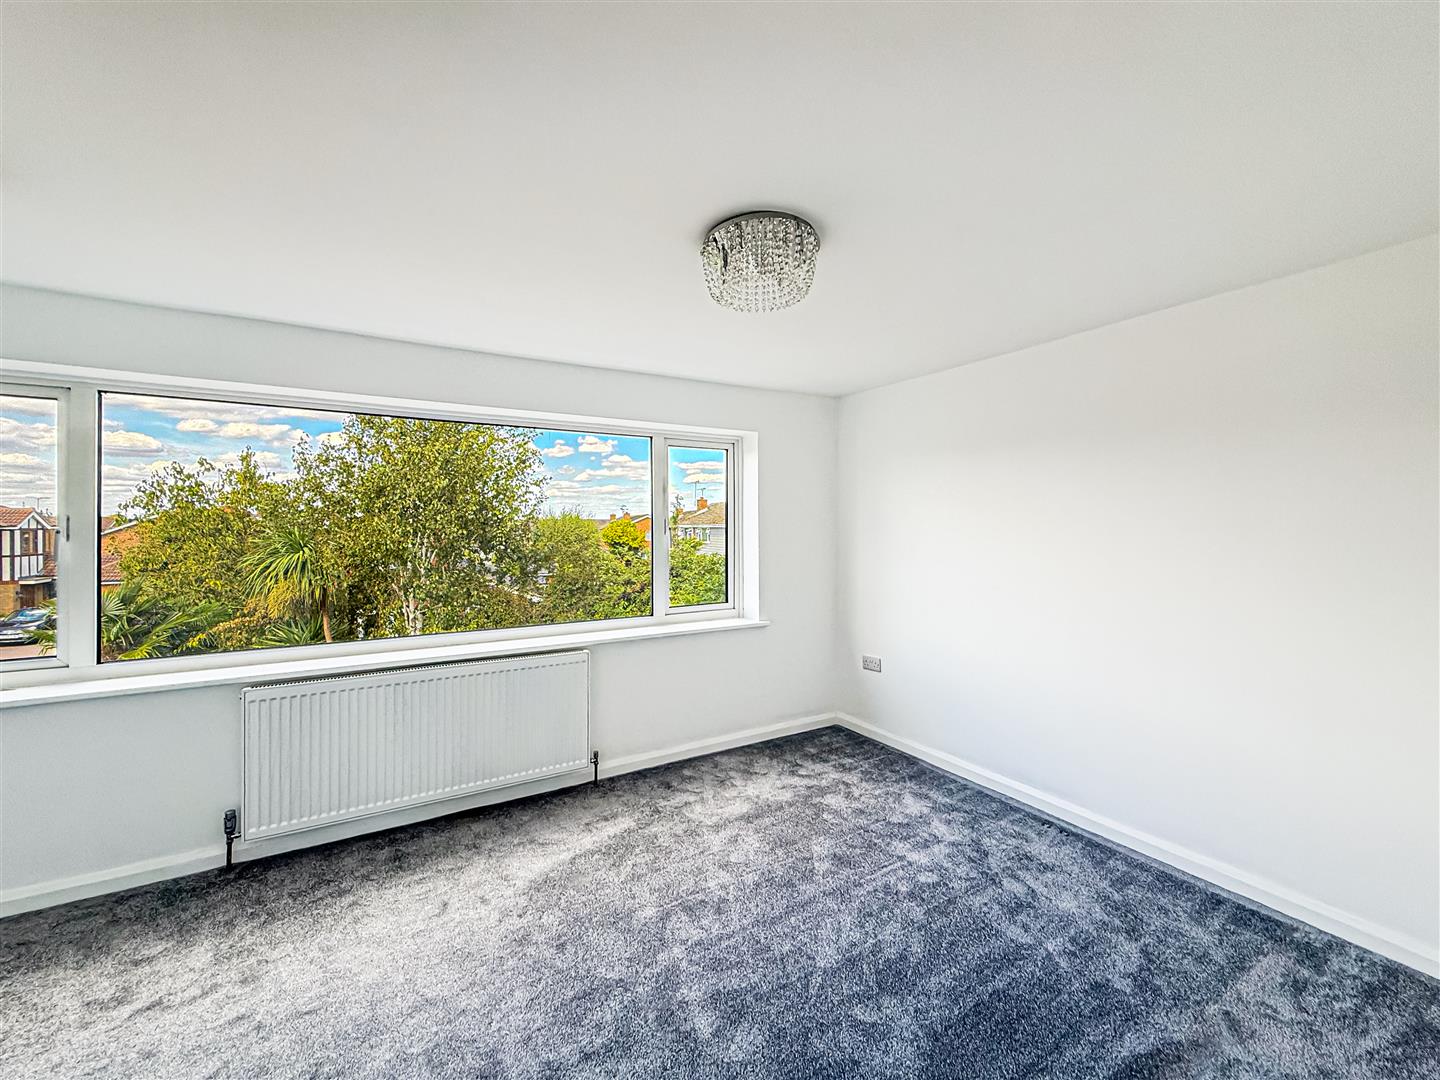
Bedroom one 4.95m x 3.15m max (16'3 x 10'4 max)
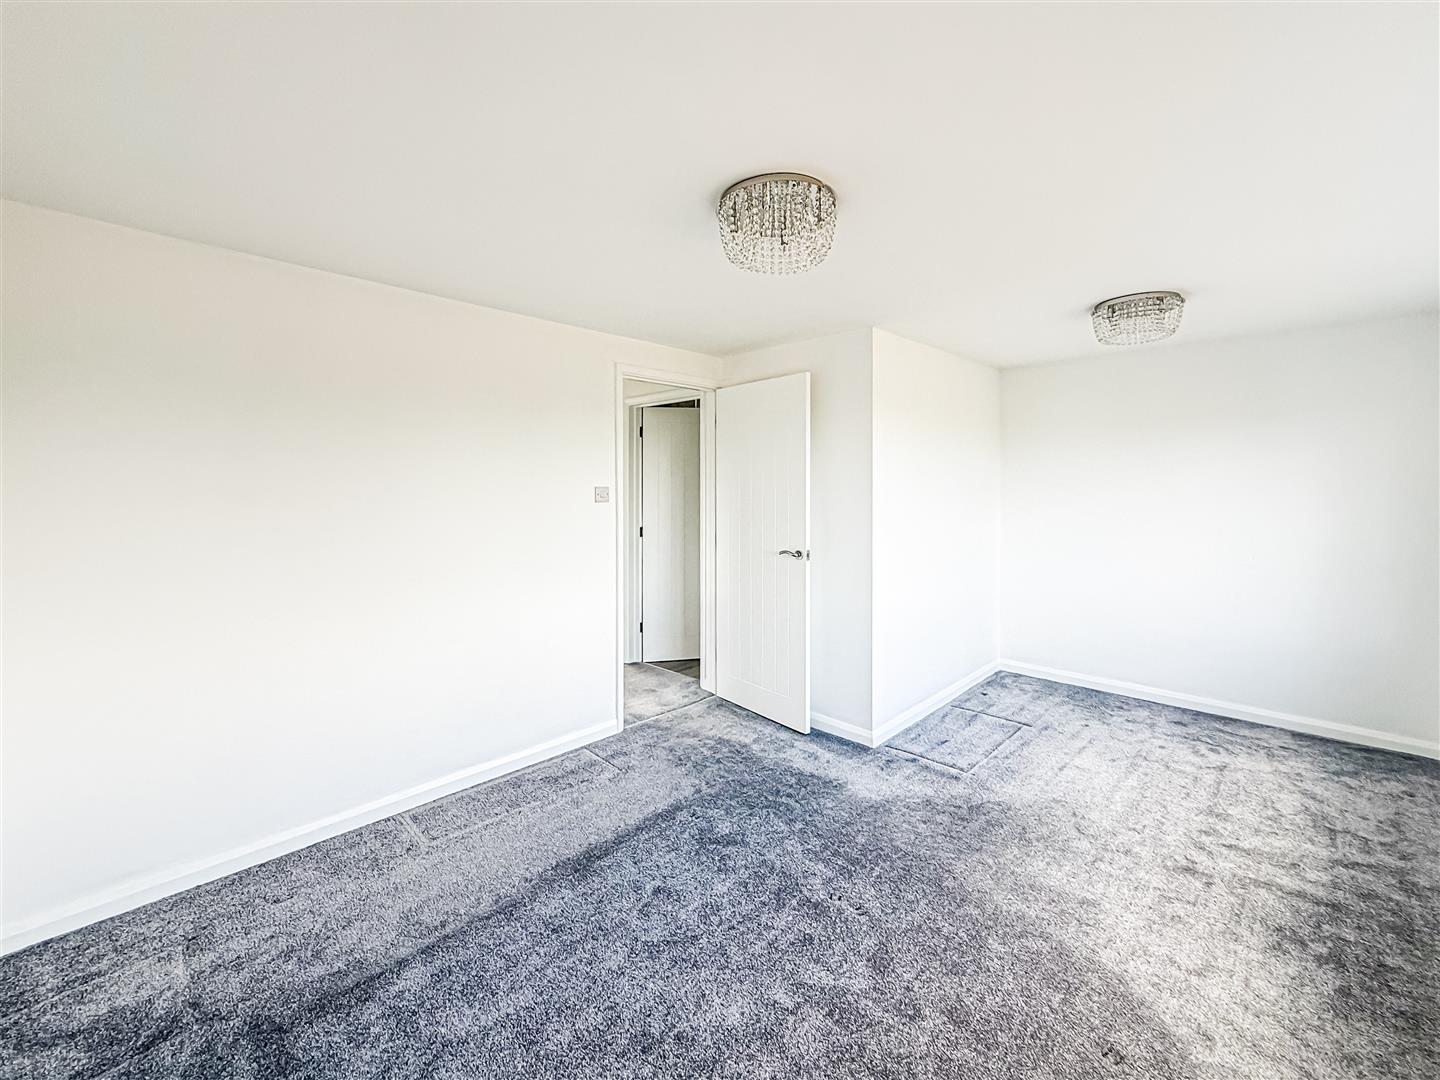
All the bedrooms are doubles and this is an excellent main bedroom. Double glazed window to the front, radiator and recess for free standing or fitted wardrobes.
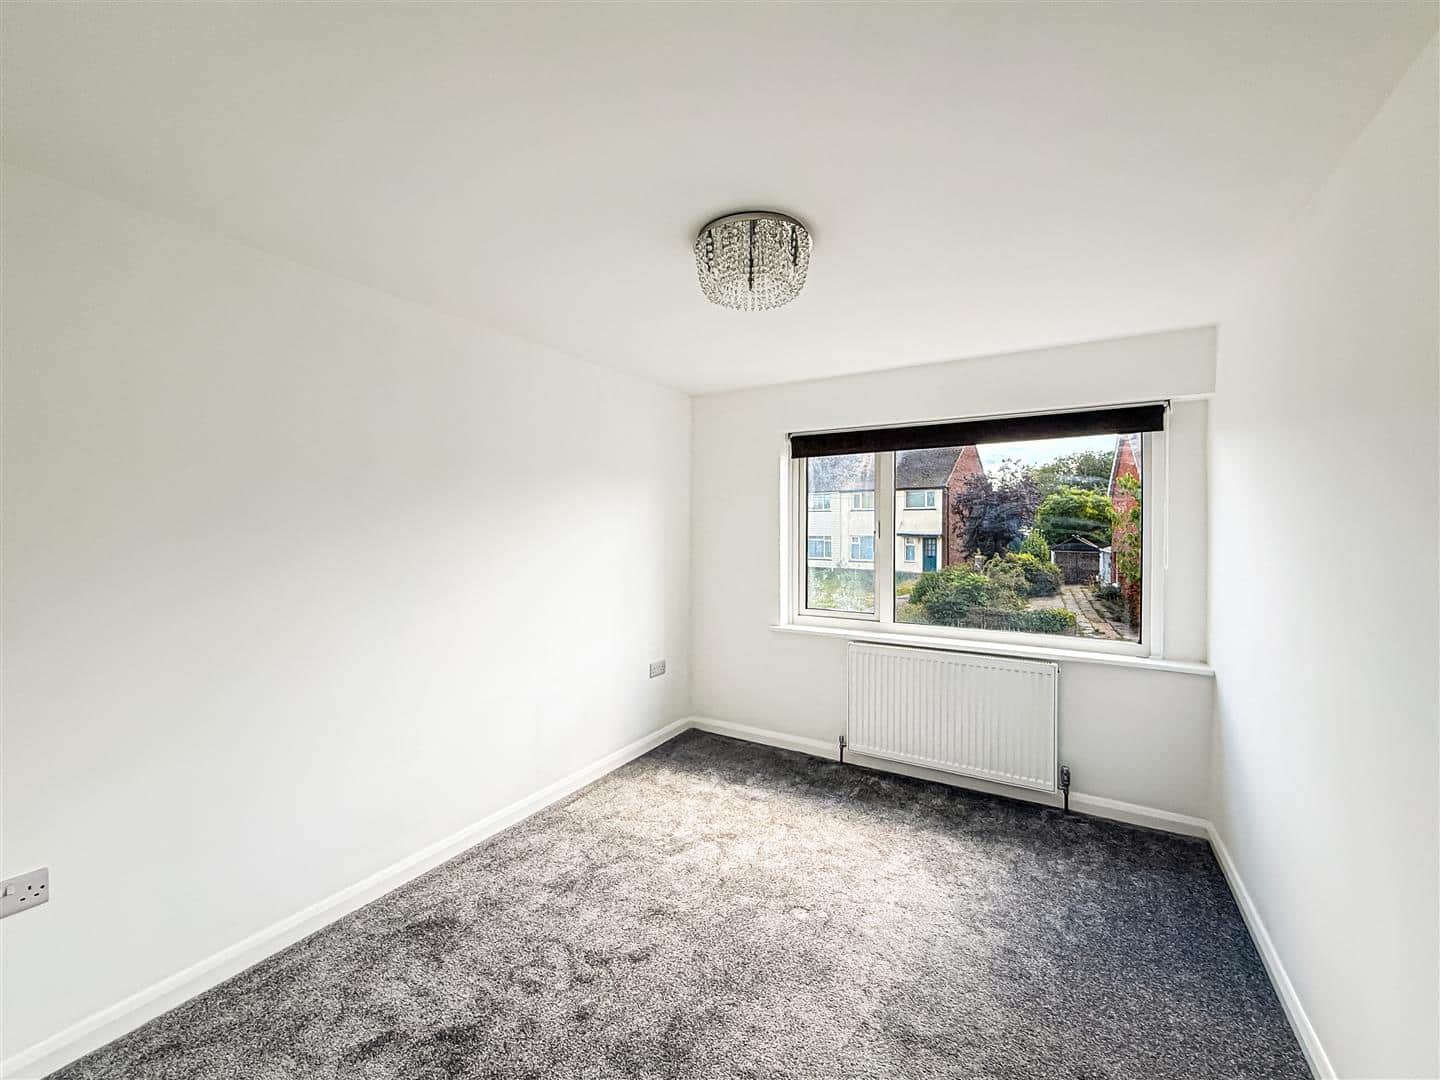
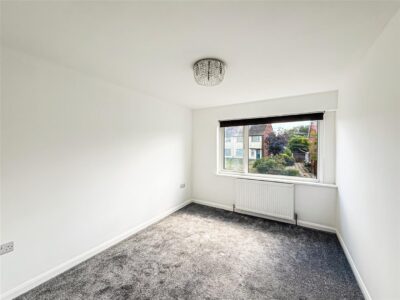
Bedroom two 3.28m x 2.64m (10'9 x 8'8)
Another good size double room with a double glazed window to the front and radiator.
Bedroom three 3.25m x 2.39m (10'8 x 7'10)
The third double room with a double glazed window to the front and radiator.
Bathroom
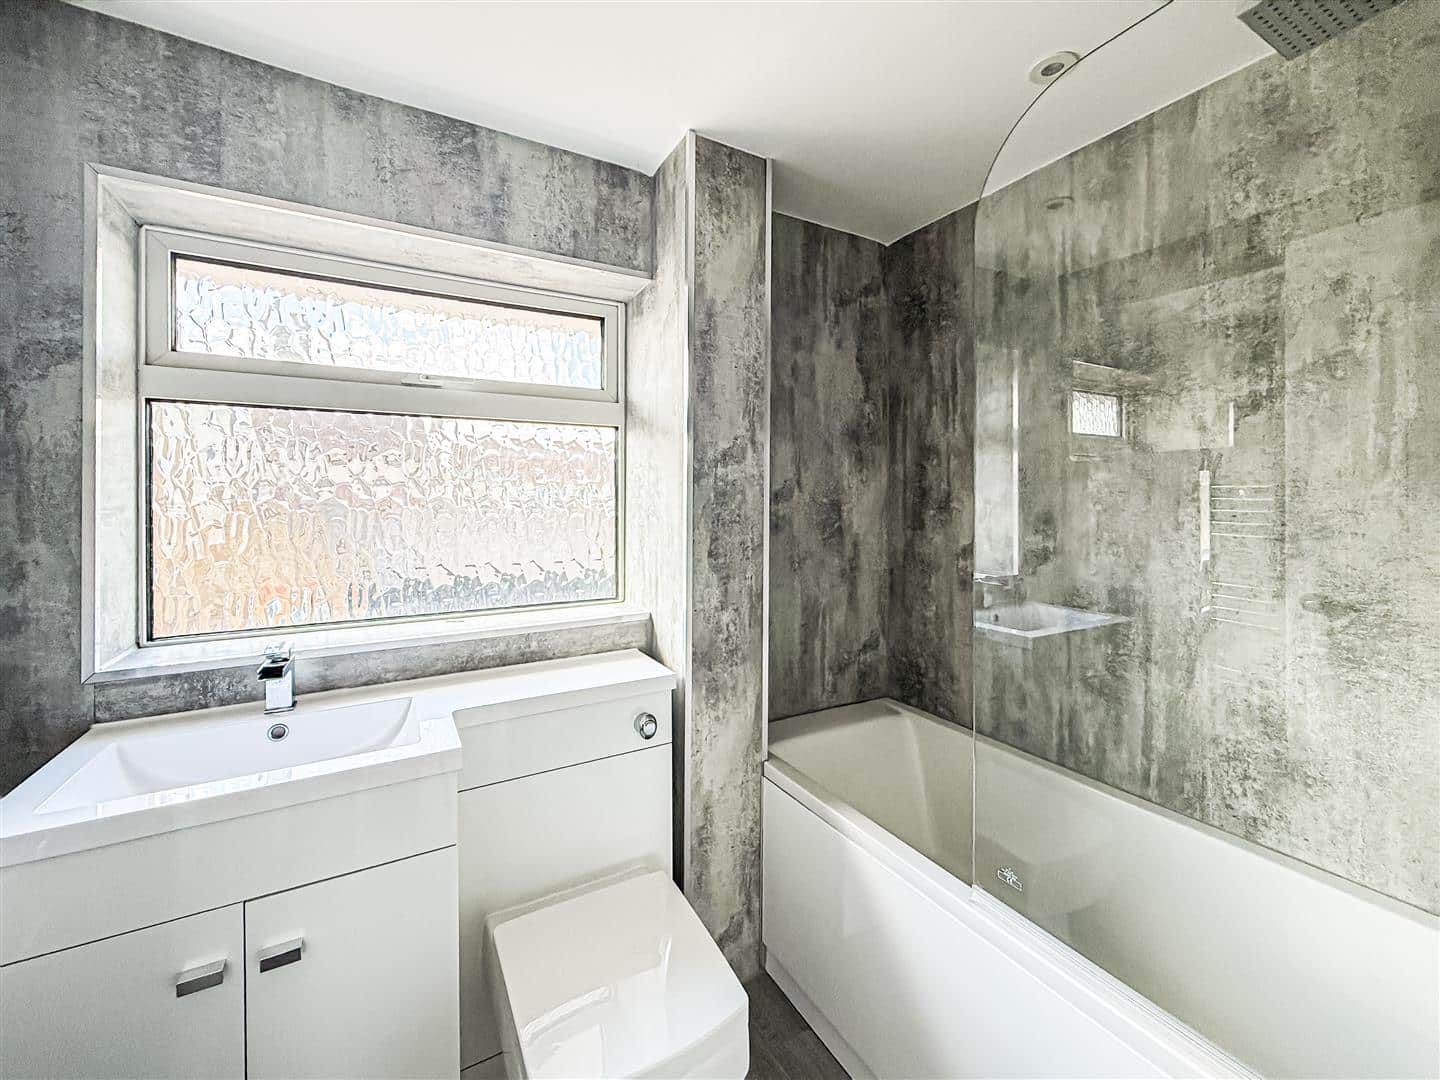
Panelled bath with taps and shower attachment with rain and hand held shower/screen, vanity surround with cupboards, w/c and hand wash basin. Down lighting, expel air, chrome heated towel rail and a double glazed window to the side.
Rear garden
The rear commences with a good size patio and water tap which extends to pathways to both flanks, one has a gate to the front the other a good size storage cupboard built in to the property. Mainly laid to lawn with close board fencing.
Own drive to garage.
The property has a block Pavia drive for three vehicles, leading to the garage with up and over door, power and light.